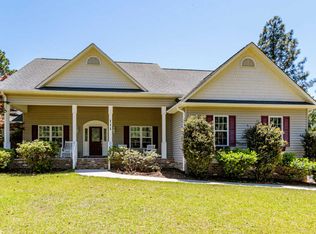
MOTIVATED SELLER! Welcome to this lovely all brick home with many beautiful updates. This home features 4 bedrooms, 3 full bathrooms, an office and a bright Carolina Room. The master bathroom just had a complete renovation. The kitchen has white cabinets and granite countertops. You must see the smartly designed pantry! New hardwood floors in the master bedroom, office and hallway. Plantation shutters in all the bedrooms. Relax on the oversized, 18x16, deck or on the welcoming wrap around front porch. The garage is oversized and offers additional storage space. This home is in an ideal location within the gated community. It's only 1/3 of a mile to lake access at Johnston Point marina and park. Enjoy all the amenities the community has to offer; private 800 acre lake, marina, beach area, community pool, tennis/ pickle ball courts, basketball court, playgrounds. Many activities & social events for all ages.
Sold for $549,000
$549,000
113 Simmons Drive, Seven Lakes, NC 27376
4beds
2,883sqft
Single Family Residence
Built in 2005
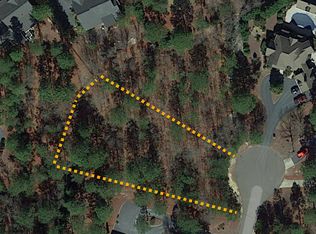
0.46 Acres Lot
$553,400 Zestimate®
$190/sqft
$2,584 Estimated rent
Home value
$553,400
$504,000 - $609,000
$2,584/mo
Zestimate® history
Owner options
List your home for rent
$2,584/mo
Rent Zestimate®
Find your next renter with Zillow Rental Manager. Plus, with online applications, you can quickly screen prospective tenants – for free.
$2,584/mo
Rent Zestimate®
Refinance and save
$5,213/mo
Est. payment
Refinancing to a lower rate could help reduce your monthly payments and save thousands over the life of the loan.
$5,213/mo
Est. payment
Explore your selling options
Work with a Zillow partner agent
Leverage their expertise and Zillow's premium Showcase listings to get your home seen by more buyers.
Get startedList with your own agent
Get your home in front of millions of buyers by listing it on Zillow.
Learn how to do itSell it yourself
Take full control of how buyers see your home on Zillow by listing For Sale by Owner (FSBO).
List your homeWhat's special
Zillow last checked:
Listing updated:
Listed by:
Amy Cusumano 602-509-2227,
Carolina Property Sales
Bought with:
The Mark Gentry Team, 205203
The Gentry Team
Source: Hive MLS,MLS#: 100547768 Originating MLS: Mid Carolina Regional MLS
Originating MLS: Mid Carolina Regional MLSFacts & features
Interior
Bedrooms & bathrooms
- Bedrooms: 4
- Bathrooms: 3
- Full bathrooms: 3
Rooms
- Room types: Living Room, Dining Room, Bedroom 1, Bedroom 2, Bedroom 3, Bedroom 4, Office, Sunroom
Bedroom 1
- Level: Main
- Dimensions: 15.2 x 14.7
Bedroom 2
- Level: Main
- Dimensions: 13.9 x 11.1
Bedroom 3
- Level: Main
- Dimensions: 13.9 x 11.1
Bedroom 4
- Level: Upper
- Dimensions: 22.6 x 13.3
Dining room
- Level: Main
- Dimensions: 11.2 x 11.2
Kitchen
- Level: Main
- Dimensions: 15.6 x 13.1
Living room
- Level: Main
- Dimensions: 26.3 x 15.8
Office
- Level: Main
- Dimensions: 11.4 x 10.1
Sunroom
- Level: Main
- Dimensions: 18.7 x 11.4
Heating
- Other, Heat Pump, Electric
Cooling
- Other, Heat Pump
Appliances
- Included: Electric Oven, Refrigerator, Dishwasher
- Laundry: Dryer Hookup, Washer Hookup, Laundry Room
Features
- Walk-in Closet(s), Vaulted Ceiling(s), Solid Surface, Generator Plug, Ceiling Fan(s), Pantry, Walk-in Shower, Blinds/Shades, Walk-In Closet(s)
- Flooring: Carpet, Tile, Wood
- Windows: Skylight(s)
- Basement: None
- Attic: Access Only
Interior area
- Total structure area: 2,883
- Total interior livable area: 2,883 sqft
Property
Parking
- Total spaces: 2
- Parking features: Garage Faces Front, Gravel
- Has attached garage: Yes
Features
- Levels: One and One Half
- Patio & porch: Deck, Wrap Around
- Fencing: Back Yard,Split Rail
- Has view: Yes
- View description: See Remarks
- Frontage type: See Remarks
Lot
- Size: 0.46 Acres
- Dimensions: 138 x 206 x 44 x 233
Details
- Parcel number: 00027511
- Zoning: RI
- Special conditions: Standard
Construction
Type & style
- Home type: SingleFamily
- Property subtype: Single Family Residence
Materials
- Brick, Wood Frame
- Foundation: Crawl Space
- Roof: Composition
Condition
- New construction: No
- Year built: 2005
Utilities & green energy
- Sewer: Septic Tank
- Water: Public
- Utilities for property: Cable Available, Water Connected
Community & HOA
Community
- Security: Smoke Detector(s)
- Subdivision: Seven Lakes West
HOA
- Has HOA: Yes
- Amenities included: Waterfront Community, Basketball Court, Boat Dock, Clubhouse, Pool, Gated, Maintenance Common Areas, Maintenance Grounds, Maintenance Roads, Management, Marina, Master Insure, Pickleball, Picnic Area, Playground, RV/Boat Storage, Tennis Court(s)
- HOA fee: $1,947 annually
- HOA name: Seven Lakes Landowners Association
- HOA phone: 910-673-5314
Location
- Region: West End
Financial & listing details
- Price per square foot: $190/sqft
- Tax assessed value: $478,040
- Annual tax amount: $2,007
- Date on market: 1/7/2026
- Cumulative days on market: 56 days
- Listing agreement: Exclusive Right To Sell
- Listing terms: Cash,Conventional,FHA,VA Loan
- Road surface type: Paved
Price history
| Date | Event | Price |
|---|---|---|
| 3/31/2026 | Sold | $549,000$190/sqft |
Source:  Hive MLS #100547768 Report a problem Hive MLS #100547768 Report a problem | ||
| 3/2/2026 | Pending sale | $549,000$190/sqft |
Source: Hive MLS #100547768 Report a problem | ||
| 2/23/2026 | Price change | $549,000-3.5%$190/sqft |
Source: Hive MLS #100547768 Report a problem | ||
| 1/26/2026 | Price change | $569,000-1.9%$197/sqft |
Source: Hive MLS #100547768 Report a problem | ||
| 1/7/2026 | Listed for sale | $580,000+87.1%$201/sqft |
Source: Hive MLS #100547768 Report a problem | ||
| 3/15/2017 | Sold | $310,000$108/sqft |
Source: Hive MLS #177386 Report a problem | ||
Public tax history
| Year | Property taxes | Tax assessment |
|---|---|---|
| 2024 | $2,079 -4.4% | $478,040 |
| 2023 | $2,175 +8.3% | $478,040 +16.5% |
| 2022 | $2,007 -3.8% | $410,250 +28.7% |
| 2021 | $2,087 +1.6% | $318,650 |
| 2020 | $2,055 +2.7% | $318,650 |
| 2019 | $2,001 | $318,650 +9.3% |
| 2018 | $2,001 +18.3% | $291,550 |
| 2017 | $1,691 | $291,550 |
| 2015 | $1,691 +2.7% | $291,550 -17.9% |
| 2014 | $1,647 -11.6% | $354,980 |
| 2013 | $1,864 | $354,980 |
| 2012 | -- | $354,980 |
| 2011 | -- | $354,980 |
| 2010 | -- | $354,980 |
| 2009 | -- | $354,980 |
| 2008 | -- | $354,980 |
| 2007 | -- | $354,980 |
Find assessor info on the county website
Neighborhood: Seven Lakes
Nearby homes
- $590,0004 bd3 ba2.7k sqft115 Simmons Dr, West End, NC 27376Sold

- $403,7003 bd2 ba2k sqft111 Simmons Dr, West End, NC 27376Off Market
- $442,8003 bd2 ba2.1k sqft117 Simmons Dr, West End, NC 27376Off Market
- $--0.74 Acres111 Timber Ridge, West End, NC 27376Off Market
- $397,3003 bd2 ba1.8k sqft109 Simmons Dr, West End, NC 27376Off Market
- $588,2002 bd2 ba2.2k sqft111 Timber Ridge Ct, West End, NC 27376Off Market
- $426,3003 bd2 ba1.7k sqft118 Simmons Dr, Pinehurst, NC 27376Off Market
- $--0.5 Acres119 Simmons, West End, NC 27376Off Market
Nearby schools
GreatSchools rating
- 9/10West End Elementary SchoolGrades: PK-5Distance: 1.5 mi
- 6/10West Pine Middle SchoolGrades: 6-8Distance: 4.8 mi
- 6/10Pinecrest High SchoolGrades: 9-12Distance: 11 mi
Schools provided by the listing agent
- Elementary: West End Elementary
- Middle: West Pine Middle
- High: Pinecrest High
Source: Hive MLS. This data may not be complete. We recommend contacting the local school district to confirm school assignments for this home.
Get a cash offer in 3 minutes
Find out how much your home could sell for in as little as 3 minutes with a no-obligation cash offer.
Estimated market value
$553,400
Get a cash offer in 3 minutes
Find out how much your home could sell for in as little as 3 minutes with a no-obligation cash offer.
Estimated market value
$553,400
- North Carolina
- Moore County
- West End
- 27376
- Seven Lakes
- 113 Simmons Drive
Nearby cities
Nearby neighborhoods
Nearby zip codes
Other West End Topics
