The Copperchase floorplan by David Weekley Homes offers 2,707 square feet of thoughtfully designed living space that blends comfort, functionality, and style. This spacious single-story home features 3 bedrooms, 3 full bathrooms, a dedicated study, and a 2-car garage with extra storage space. At the heart of the home, the family room impresses with a soaring vaulted ceiling that creates an open, airy atmosphere ideal for both everyday living and entertaining. Just off the main living area, an enclosed TV room or bonus room provides the perfect space for movie nights, a game room, or a quiet retreat. The kitchen and living areas flow seamlessly, while a practical drop zone in the family foyer adds a thoughtful touch—keeping backpacks, shoes, and daily essentials organized when entering from the garage. The private owner’s retreat is a true sanctuary, featuring a spa-like bathroom with a luxurious super shower designed for relaxation. With its smart layout, flexible living spaces, and elegant details throughout, the Copperchase floorplan delivers a home that is as functional as it is beautiful—perfect for modern lifestyle. Our EnergySaver™ Homes offer peace of mind knowing your new home in San Marcos is minimizing your environmental footprint while saving energy. Square Footage is an estimate only; actual construction may vary.
Pending
Price increase: $100 (8/5)
$615,000
113 Sisal Cv, San Marcos, TX 78666
3beds
2,707sqft
Single Family Residence
Built in 2026
8,624 Square Feet Lot
$-- Zestimate®
$227/sqft
$263/mo HOA
What's special
Dedicated studyFlexible living spacesOpen airy atmosphereSmart layoutElegant details throughoutThoughtfully designed living space
- 167 days
- 30
- 0
Zillow last checked:
Listing updated:
Listed by:
Jimmy Rado (512) 821-8818,
David Weekley Homes (512) 566-0541
Source: Unlock MLS,MLS#: 5785428
Facts & features
Interior
Bedrooms & bathrooms
- Bedrooms: 3
- Bathrooms: 3
- Full bathrooms: 3
- Main level bedrooms: 3
Primary bedroom
- Features: Ceiling Fan(s), Full Bath, High Ceilings
- Level: Main
Primary bathroom
- Description: Super Shower and Private Water Closet. Direct access to the Utility Room from the Owner's Closet.
- Features: Quartz Counters, Double Vanity, Full Bath, High Ceilings, Low Flow Plumbing Fixtures, Walk-In Closet(s), Walk-in Shower
- Level: Main
Dining room
- Features: Chandelier, Dining Area, High Ceilings
- Level: Main
Family room
- Description: Open Family, Dining and Kitchen Area. Access to full bathroom.
- Features: Ceiling Fan(s), Smart Thermostat, Vaulted Ceiling(s)
- Level: Main
Foyer
- Description: Closet by Entry Foyer for additional storage.
- Features: High Ceilings, Tray Ceiling(s)
- Level: Main
Kitchen
- Description: Walk-in Pantry
- Features: Kitchen Island, Quartz Counters, Eat-in Kitchen, Gourmet Kitchen, High Ceilings, Low Flow Plumbing Fixtures, Open to Family Room, Pantry, Plumbed for Icemaker
- Level: Main
Laundry
- Description: Utility Closet and Drop Zone all conveniently by the Garage Entry in the Family Foyer.
- Features: Quartz Counters, Electric Dryer Hookup, Washer Hookup
- Level: Main
Media room
- Description: Access to full bathroom.
- Features: High Ceilings
- Level: Main
Office
- Description: Access to full bathroom.
- Features: High Ceilings
- Level: Main
Heating
- Central, ENERGY STAR Qualified Equipment, Hot Water, Natural Gas
Cooling
- Ceiling Fan(s), Central Air, Electric, ENERGY STAR Qualified Equipment, Exhaust Fan, Humidity Control
Appliances
- Included: Built-In Electric Oven, Cooktop, Dishwasher, Disposal, ENERGY STAR Qualified Appliances, ENERGY STAR Qualified Dishwasher, ENERGY STAR Qualified Water Heater, Gas Cooktop, Microwave, Oven, Plumbed For Ice Maker, Self Cleaning Oven, Stainless Steel Appliance(s), Vented Exhaust Fan, Gas Water Heater
Features
- Ceiling Fan(s), Beamed Ceilings, High Ceilings, Tray Ceiling(s), Vaulted Ceiling(s), Chandelier, Double Vanity, Electric Dryer Hookup, Eat-in Kitchen, Kitchen Island, Low Flow Plumbing Fixtures, No Interior Steps, Open Floorplan, Pantry, Primary Bedroom on Main, Smart Thermostat, Storage, Study/Home Office, Walk-In Closet(s), Washer Hookup
- Flooring: Carpet, Tile, Vinyl
- Windows: Double Pane Windows, Low Emissivity Windows, Screens, Vinyl Windows
Interior area
- Total interior livable area: 2,707 sqft
Property
Parking
- Total spaces: 2
- Parking features: Attached, Driveway, Garage, Garage Door Opener, Garage Faces Front, Golf Cart Garage, Oversized, Storage
- Attached garage spaces: 2
Accessibility
- Accessibility features: Accessible Doors
Features
- Levels: One
- Stories: 1
- Patio & porch: Covered, Front Porch, Rear Porch
- Exterior features: Gutters Full, Lighting, Pest Tubes in Walls
- Pool features: None
- Spa features: None
- Fencing: None
- Has view: Yes
- View description: Hill Country, Neighborhood
- Waterfront features: None
Lot
- Size: 8,624 Square Feet
- Features: Back Yard, Front Yard, Landscaped, Native Plants, Near Golf Course, Sprinkler - Back Yard, Sprinklers In Front, Sprinkler - In-ground, Sprinkler - Rain Sensor, Sprinkler - Side Yard, Views
Details
- Additional structures: None
- Parcel number: 113 Sisal Cv
- Special conditions: Standard
Construction
Type & style
- Home type: SingleFamily
- Property subtype: Single Family Residence
Materials
- Foundation: Slab
- Roof: Composition
Condition
- Under Construction
- New construction: No
- Year built: 2026
Details
- Builder name: David Weekley Homes
Utilities & green energy
- Sewer: Public Sewer
- Water: Public
- Utilities for property: Cable Available, Electricity Connected, Internet-Cable, Internet-Fiber, Natural Gas Connected, Phone Available, Sewer Connected, Underground Utilities, Water Connected
Community & HOA
Community
- Features: Business Center, Clubhouse, Cluster Mailbox, Common Grounds, Conference/Meeting Room, Curbs, Dog Park, Electronic Payments, Fitness Center, Game Room, Gated, Golf, High Speed Internet, Hot Tub Community, Library, Lounge, Mini-Golf, On-Site Retail, Park, Pet Amenities, Picnic Area, Planned Social Activities, Pool, Property Manager On-Site, Putting Green, Restaurant, Sidewalks, Spa/Hot Tub, Sport Court(s)/Facility, Street Lights, Underground Utilities
- Subdivision: Kissing Tree
HOA
- Has HOA: Yes
- Services included: Common Area Maintenance, Maintenance Grounds, Security
- HOA fee: $263 monthly
- HOA name: Kissing Tree Master Community
Location
- Region: San Marcos
Financial & listing details
- Price per square foot: $227/sqft
- Date on market: 3/25/2026
- Listing terms: Cash,Conventional,FHA,Texas Vet,VA Loan
- Electric utility on property: Yes
Estimated market value
Not available
Estimated sales range
Not available
Not available
Price history
| Date | Event | Price |
|---|---|---|
| 8/11/2026 | Pending sale | $615,000$227/sqft |
Source:  Unlock MLS #5785428 Report a problem Unlock MLS #5785428 Report a problem | ||
| 8/5/2026 | Price change | $615,000+0%$227/sqft |
Source:  David Weekley Homes Report a problem David Weekley Homes Report a problem | ||
| 8/4/2026 | Price change | $614,900-0.7%$227/sqft |
Source: David Weekley Homes Report a problem | ||
| 8/2/2026 | Price change | $618,990+0.7%$229/sqft |
Source: David Weekley Homes Report a problem | ||
| 7/30/2026 | Price change | $614,9900%$227/sqft |
Source: David Weekley Homes Report a problem | ||
| 7/27/2026 | Price change | $615,000-5.4%$227/sqft |
Source: Unlock MLS #5785428 Report a problem | ||
| 7/9/2026 | Price change | $650,000-0.8%$240/sqft |
Source: David Weekley Homes Report a problem | ||
| 7/3/2026 | Price change | $655,000+0.8%$242/sqft |
Source: David Weekley Homes Report a problem | ||
| 5/6/2026 | Price change | $650,000-0.8%$240/sqft |
Source: David Weekley Homes Report a problem | ||
| 5/2/2026 | Price change | $655,000+0.8%$242/sqft |
Source: David Weekley Homes Report a problem | ||
| 3/14/2026 | Price change | $650,000-2.4%$240/sqft |
Source: David Weekley Homes Report a problem | ||
| 2/26/2026 | Listed for sale | $665,785$246/sqft |
Source: David Weekley Homes Report a problem | ||
Public tax history
Tax history is unavailable.
Monthly payment
Est. payment
Payment breakdown
Explore the cost of this home by adjusting the details. Changes won't be saved.Climate risks
Neighborhood: 78666
Nearby schools
Schools provided by the listing agent
- Elementary: Hernandez
- Middle: Miller
- High: San Marcos
- District: SanMarcosCONSISD
Source: Unlock MLS. This data may not be complete. We recommend contacting the local school district to confirm school assignments for this home.
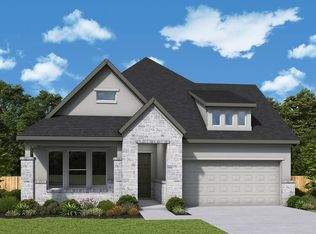
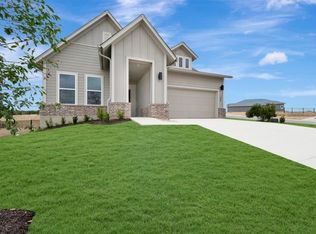
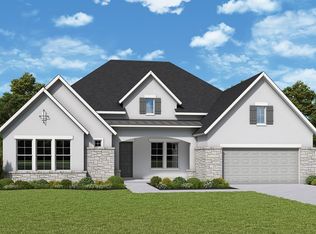
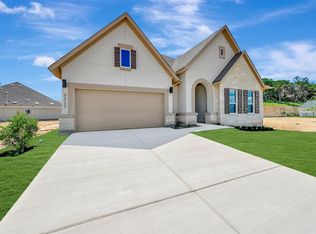
Similar homes
- $565,9753 bd3 ba2.2k sqft105 Silver Lupine Cv, San Marcos, TX 78666Active
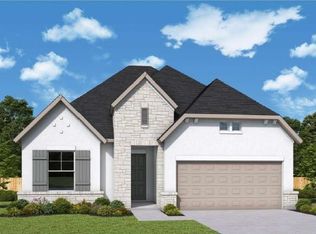
 Unlock MLS
 - $552,0002 bd3 ba2.2k sqft119 Yellowcress Ln, San Marcos, TX 78666Active
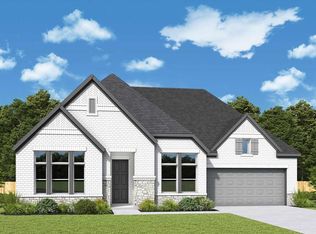 Unlock MLS
 - $530,0002 bd2 ba2.1k sqft123 Yellowcress Ln, San Marcos, TX 78666Active
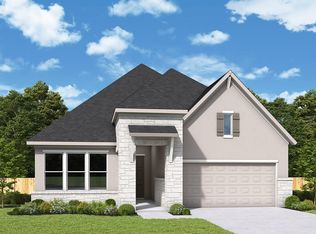 Unlock MLS
 - $599,9005 bd4 ba2.9k sqft312 Bundleflower Way, San Marcos, TX 78666Active
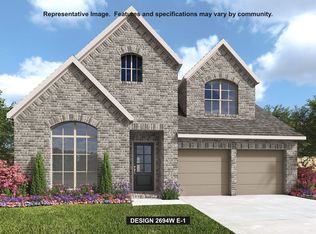 Unlock MLS
 - $629,8004 bd3 ba3k sqft109 Possumhaw Ln, San Marcos, TX 78666ActiveUnlock MLS
- $549,9004 bd3 ba2.3k sqft325 Bundleflower Way, San Marcos, TX 78666ActiveUnlock MLS
- $575,0004 bd3 ba2.8k sqft1116 Rusty Blackhaw Trl, San Marcos, TX 78666ActiveUnlock MLS
- $499,9004 bd3 ba2.5k sqft328 Bundleflower Way, San Marcos, TX 78666ActiveUnlock MLS
- $439,9902 bd2 ba1.7k sqft218 Wild Honeysuckle Way, San Marcos, TX 78666ActiveUnlock MLS
