Skip main navigation
Closed
  • $487,500

    113 Skyland Ln, Powell, TN 37849

    3beds
    2,496sqft
    Single Family Residence, Residential
    Built in 1991
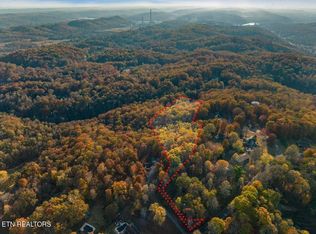
    6.8 Acres Lot
    $475,100 Zestimate®
    $195/sqft
    $2,377 Estimated rent

    Home value

    $475,100

    $385,000 - $589,000

    $2,377/mo

    Zestimate® history
    Loading
    Loading...

    Owner options

    List your home for rent

    $2,377/mo

    Rent Zestimate®

    Find your next renter with Zillow Rental Manager. Plus, with online applications, you can quickly screen prospective tenants – for free.

    Learn more

    $2,377/mo

    Rent Zestimate®

    Refinance and save

    $2,786/mo

    Est. payment

    Refinancing to a lower rate could help reduce your monthly payments and save thousands over the life of the loan.

    See today's rates

    $2,786/mo

    Est. payment

    Explore your selling options

    Work with a Zillow partner agent

    Leverage their expertise and Zillow's premium Showcase listings to get your home seen by more buyers.

    Get started

    List with your own agent

    Get your home in front of millions of buyers by listing it on Zillow.

    Learn how to do it

    Sell it yourself

    Take full control of how buyers see your home on Zillow by listing For Sale by Owner (FSBO).

    List your home

    What's special

    Discover the perfect balance of space, comfort, and privacy in this well-maintained three-bedroom, three-bathroom home situated on 6.8 acres in the Powell community. Offering approximately 2,400 square feet of finished living space, this thoughtfully designed residence blends natural beauty with functional. The main level welcomes you with vaulted ceilings, exposed beams, and abundant natural light. Hardwood flooring extends throughout the living areas, enhancing the home's warm and inviting atmosphere. The spacious kitchen features custom wood cabinetry, a center island, tile flooring, and generous counter space, making it ideal for both everyday living and entertaining. The adjoining dining and living areas provide an open-concept layout while still offering definition and comfort. The primary suite, located on the main level, includes double sink vanity and a walk-in tiled shower. A split-bedroom layout adds privacy and flexibility, with two additional bedrooms positioned on the opposite side of the home—perfect for guests, family members, or home office use. The finished walkout basement adds significant living space and versatility with a large rec room, a full bathroom, flexible-use areas, and ample storage. Whether you need space for remote work, hobbies, fitness, or entertaining, the lower level provides multiple possibilities to suit your lifestyle. Outside, you'll find a multi-tiered deck overlooking a peaceful, fenced backyard surrounded by mature trees. The private setting includes a hot tub for relaxing, along with a detached storage shed for lawn equipment or seasonal items. The home also includes a three-car garage, carport, and additional gravel parking area—offering convenience for vehicles, trailers, or recreational gear. Additional highlights include a Generac whole-house generator, a roof replaced in 2021, and an HVAC system updated in 2019. The refrigerator, washer, and dryer are included, adding to the move-in-ready appeal.

    Zillow last checked:

    Listing updated:

    Listing Provided by:

    Bobby Sanford 865-966-1111,

    Wallace

    Bought with:

    Scott Felske, 245674

    Tennessee Life Real Estate Professionals

    Source: RealTracs MLS as distributed by MLS GRID,MLS#: 3013986MLS Logo

    Facts & features

    Interior

    Bedrooms & bathrooms
    • Bedrooms: 3
    • Bathrooms: 3
    • Full bathrooms: 3
    Heating
    • Central, Electric, Natural Gas
    Cooling
    • Central Air, Ceiling Fan(s)
    Appliances
    • Included: Dishwasher, Dryer, Range, Refrigerator, Washer
    • Laundry: Washer Hookup, Electric Dryer Hookup
    Features
    • Ceiling Fan(s), Kitchen Island
    • Flooring: Wood, Laminate, Tile, Vinyl
    • Basement: Finished,Exterior Entry
    • Number of fireplaces: 1
    • Fireplace features: Gas
    Interior area
    • Total structure area: 2,496
    • Total interior livable area: 2,496 sqft
    • Finished area above ground: 1,448
    • Finished area below ground: 1,048

    Property

    Parking
    • Total spaces: 3
    • Parking features: Garage Door Opener
    • Garage spaces: 3
    Features
    • Levels: Two
    • Patio & porch: Deck, Patio
    Lot
    • Size: 6.80 Acres
    • Features: Private, Wooded, Other, Level, Rolling Slope
    • Topography: Private,Wooded,Other,Level,Rolling Slope
    Details
    • Additional structures: Storage
    • Parcel number: 096 01925 000
    • Special conditions: Standard

    Construction

    Type & style
    • Home type: SingleFamily
    • Architectural style: Traditional
    • Property subtype: Single Family Residence, Residential
    Materials
    • Frame, Vinyl Siding, Other
    Condition
    • New construction: No
    • Year built: 1991

    Utilities & green energy

    • Sewer: Septic Tank
    • Water: Public
    • Utilities for property: Electricity Available, Natural Gas Available, Water Available, Cable Connected

    Community & neighborhood

    Security
    • Security features: Security System, Smoke Detector(s)
    Location
    • Region: Powell

    Price history

    DateEventPrice
    9/10/2025Sold$487,500-4.4%$195/sqft
    Source: RealTracs MLS as distributed by MLS GRID #3013986 Report a problem
    8/12/2025Pending sale$509,900$204/sqft
    Source: East Tennessee Realtors #1304920 Report a problem
    7/17/2025Price change$509,900-2.9%$204/sqft
    Source: East Tennessee Realtors #1304920 Report a problem
    6/20/2025Listed for sale$525,000+128.4%$210/sqft
    Source: East Tennessee Realtors #1304920 Report a problem
    7/29/2011Listing removed$229,900$92/sqft
    Source: Linda Brown Realty #745144 Report a problem
    2/2/2011Listed for sale$229,900$92/sqft
    Source: Linda Brown Realty #745144 Report a problem

    Public tax history

    YearProperty taxesTax assessment
    2025$953 -5.7%$63,375 +64.8%
    2024$1,011 $38,450
    2023$1,011 $38,450
    2022$1,011 $38,450
    2021$1,011 $38,450
    2020$1,011 +4.5%$38,450 +14.9%
    2019$968 +3.6%$33,475
    2018$934 +1.5%$33,475 +1.5%
    2017$920 $32,975
    2016$920 $32,975
    2015-- $32,975
    2014-- $32,975 -12.6%
    2013-- $37,725
    2011$955 +6.8%$37,725
    2010$894 $37,725
    2009-- $37,725 +42%
    2008$749 $26,575
    2007$749 $26,575
    2006$749 $26,575
    2005$749 -17.1%$26,575
    2004$904 +30.2%$26,575 +27.2%
    2003$694 $20,900 +0.1%
    2001-- $20,885 -75%
    2000-- $83,538

    Find assessor info on the county website

    Neighborhood: 37849

    Nearby schools

    GreatSchools rating
    Schools provided by the listing agent
    • Elementary: Claxton Elementary
    • Middle: Clinton Middle School
    • High: Clinton High School

    Source: RealTracs MLS as distributed by MLS GRID. This data may not be complete. We recommend contacting the local school district to confirm school assignments for this home.

    Get pre-qualified for a loan
    At Zillow Home Loans, we can pre-qualify you in as little as 5 minutes with no impact to your credit score.

    An equal housing lender. NMLS #10287.