Comfort, flexibility, and space come together in this beautifully maintained one-level home set on a level acre at 113 Skyline Drive. This inviting 3-bedroom, 2.5-bath home offers a thoughtful layout that works seamlessly for both everyday living and easy entertaining.The main level features true one-floor living with spacious bedrooms and warm, welcoming living areas. Just off the dining room, a charming three-season room creates the perfect spot to relax, gather with friends, or enjoy peaceful views of the expansive, level backyard. The primary bedroom, complete with an en suite bathroom, offers a comfortable and private retreat you won't want to miss. The true showstopper is the finished lower level, which adds exceptional versatility and serves as the ultimate entertaining space. Here you'll find a large family room with a bar, a dedicated office area, and a nearly completed second kitchen-opening the door to a potential in-law apartment, guest suite, or multigenerational living arrangement.Owned solar panels help keep utility costs low while adding long-term value and efficiency. Conveniently located close to shopping, dining, and commuting routes, this home truly delivers the perfect blend of comfort, versatility, and location.
Sold for $445,000
$445,000
113 Skyline Drive, Salem, CT 06420
3beds
2,760sqft
Single Family Residence
Built in 1964
1 Acres Lot
$446,600 Zestimate®
$161/sqft
$4,475 Estimated rent
Home value
$446,600
$424,000 - $469,000
$4,475/mo
Zestimate® history
Owner options
List your home for rent
$4,475/mo
Rent Zestimate®
Find your next renter with Zillow Rental Manager. Plus, with online applications, you can quickly screen prospective tenants – for free.
$4,475/mo
Rent Zestimate®
Refinance and save
$3,030/mo
Est. payment
Refinancing to a lower rate could help reduce your monthly payments and save thousands over the life of the loan.
$3,030/mo
Est. payment
Explore your selling options
Work with a Zillow partner agent
Leverage their expertise and Zillow's premium Showcase listings to get your home seen by more buyers.
Get startedList with your own agent
Get your home in front of millions of buyers by listing it on Zillow.
Learn how to do itSell it yourself
Take full control of how buyers see your home on Zillow by listing For Sale by Owner (FSBO).
List your homeWhat's special
Zillow last checked:
Listing updated:
Listed by:
Kendra L. Bonnette (860)933-8532,
Coldwell Banker Realty 860-739-6277
Bought with:
Stephanie J. Jacobs, RES.0805763
Sunset Creek Realty, LLC
Source: Smart MLS,MLS#: 24145830
Facts & features
Interior
Bedrooms & bathrooms
- Bedrooms: 3
- Bathrooms: 3
- Full bathrooms: 2
- 1/2 bathrooms: 1
Primary bedroom
- Level: Main
Bedroom
- Level: Main
Bedroom
- Level: Main
Bathroom
- Level: Main
Bathroom
- Level: Main
Bathroom
- Level: Lower
Dining room
- Level: Main
Family room
- Level: Lower
Kitchen
- Level: Lower
Living room
- Level: Main
Study
- Level: Lower
Heating
- Hot Water, Oil
Cooling
- None
Appliances
- Included: Oven/Range, Refrigerator, Washer, Dryer, Water Heater
Features
- Basement: Full
- Attic: Access Via Hatch
- Number of fireplaces: 1
Interior area
- Total structure area: 2,760
- Total interior livable area: 2,760 sqft
- Finished area above ground: 1,860
- Finished area below ground: 900
Property
Parking
- Total spaces: 6
- Parking features: Attached, Paved, Off Street
- Attached garage spaces: 2
Lot
- Size: 1 Acres
- Features: Few Trees, Sloped, Cleared
Details
- Parcel number: 1563532
- Zoning: R-A
Construction
Type & style
- Home type: SingleFamily
- Architectural style: Ranch
- Property subtype: Single Family Residence
Materials
- Vinyl Siding
- Foundation: Concrete Perimeter
- Roof: Asphalt
Condition
- New construction: No
- Year built: 1964
Utilities & green energy
- Sewer: Septic Tank
- Water: Well
Community & HOA
HOA
- Has HOA: No
Location
- Region: Salem
Financial & listing details
- Price per square foot: $161/sqft
- Tax assessed value: $174,500
- Annual tax amount: $5,270
- Date on market: 12/22/2025
Price history
| Date | Event | Price |
|---|---|---|
| 3/20/2026 | Sold | $445,000-1.1%$161/sqft |
Source:  Smart MLS #24145830 Report a problem Smart MLS #24145830 Report a problem | ||
| 2/5/2026 | Pending sale | $450,000$163/sqft |
Source: Smart MLS #24145830 Report a problem | ||
| 1/26/2026 | Listed for sale | $450,000$163/sqft |
Source: Smart MLS #24145830 Report a problem | ||
| 1/23/2026 | Pending sale | $450,000$163/sqft |
Source: Smart MLS #24145830 Report a problem | ||
| 12/27/2025 | Listed for sale | $450,000+179.5%$163/sqft |
Source: Smart MLS #24145830 Report a problem | ||
| 2/16/2012 | Sold | $161,000+1.3%$58/sqft |
Source: Smart MLS #E244670 Report a problem | ||
| 12/15/2011 | Price change | $159,000-11.2%$58/sqft |
Source: Coldwell Banker Residential Brokerage - East Lyme Office #E244670 Report a problem | ||
| 7/21/2011 | Price change | $179,000-5.3%$65/sqft |
Source: Coldwell Banker Residential Brokerage - East Lyme Office #E244670 Report a problem | ||
| 6/3/2011 | Price change | $189,000-5%$68/sqft |
Source: Coldwell Banker Residential Brokerage - East Lyme Office #E244670 Report a problem | ||
| 2/25/2011 | Price change | $199,000-4.8%$72/sqft |
Source: ColdwellBankerMoves.com #E244670 Report a problem | ||
| 12/17/2010 | Listed for sale | $209,000$76/sqft |
Source: ColdwellBankerMoves.com #E244670 Report a problem | ||
Public tax history
| Year | Property taxes | Tax assessment |
|---|---|---|
| 2025 | $5,270 +3.1% | $174,500 |
| 2024 | $5,113 +1.7% | $174,500 |
| 2023 | $5,026 | $174,500 |
| 2022 | $5,026 +4.9% | $174,500 +17.3% |
| 2021 | $4,791 | $148,800 |
| 2020 | $4,791 | $148,800 |
| 2019 | $4,791 | $148,800 |
| 2018 | $4,791 | $148,800 |
| 2017 | $4,791 +1.7% | $148,800 +0.1% |
| 2016 | $4,711 | $148,600 |
| 2015 | $4,711 +1.9% | $148,600 |
| 2014 | $4,621 +3.3% | $148,600 |
| 2013 | $4,473 +1.7% | $148,600 |
| 2012 | $4,399 -14.6% | $148,600 -26.8% |
| 2011 | $5,154 | $202,910 |
| 2010 | $5,154 +9% | $202,910 |
| 2009 | $4,728 +2.4% | $202,910 |
| 2007 | $4,616 +47.8% | $202,910 +106.2% |
| 2001 | $3,124 +21% | $98,400 +0.1% |
| 1995 | $2,582 | $98,350 |
Find assessor info on the county website
Neighborhood: 06420
Nearby homes
- $443,0003 bd2 ba1.3k sqft107 Skyline Dr, Salem, CT 06420Off Market
- $445,1003 bd3 ba2k sqft99 Skyline Dr, Salem, CT 06420Off Market

- $376,5003 bd1 ba1.2k sqft106 Skyline Dr, Salem, CT 06420Off Market
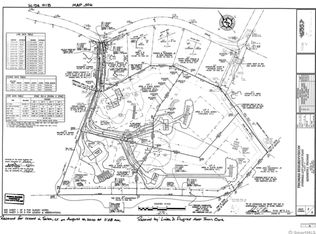
- $77,0004.46 Acres81 Skyline Dr #B, Salem, CT 06420Sold
- $644,700-- bd-- ba-- sqft117 Skyline Dr, Salem, CT 06420Off Market
- $12,600-- bd-- ba-- sqft102 Skyline Dr, Salem, CT 06420Off Market
- $611,7004 bd2 ba2.4k sqft91 Skyline Dr, Salem, CT 06420Off Market
- $495,1003 bd2 ba1.7k sqft96 Skyline Dr, Salem, CT 06420Off Market
Nearby schools
GreatSchools rating
- 6/10Salem Elementary SchoolGrades: PK-8Distance: 3.5 mi
Schools provided by the listing agent
- Elementary: Salem
Source: Smart MLS. This data may not be complete. We recommend contacting the local school district to confirm school assignments for this home.


Get pre-qualified for a loan
At Zillow Home Loans, we can pre-qualify you in as little as 5 minutes with no impact to your credit score.An equal housing lender. NMLS #10287.
Sell for more on Zillow
Get a Zillow Showcase℠ listing at no additional cost and you could sell for .
$446,600
2% more
+$8,932
With Zillow Showcase(estimated)
$455,532
- Connecticut
- New London County
- Salem
- 06420
- 113 Skyline Drive
Nearby cities
Nearby zip codes
Other Salem Topics
