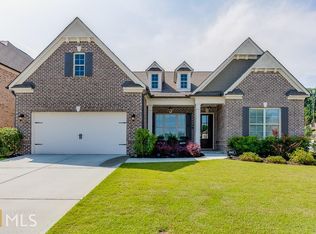
This stunning Custom Home in the Buford City School District is sure to amaze! The open floorplan features a spacious master suite on the main that has access to a covered terrace with fireplace and large deck.. Custom lighting can be found throughout along with upgraded cabinets, tile and so much more! The home features a chef's dream kitchen w/ an over-sized island that's open to the family room & the breakfast room. Upstairs boasts 4 bdrms 3 baths & an expansive bonus room! Hand-scraped hardwoods throughout the main level. Three-car garage with custom cabinets and epoxy floor. Custom finished terrace level with media room, custom bar area with trey ceiling, herringbone hardwood floor, brick and barn wood accents, 12'x2'x3" Red Oak slab bar top, and brick fireplace. Terrace includes a large sixth bedroom with attached full bath with walk-in shower w/glass enclosure. Bedroom has large walk-in closet. Finished terrace level also includes a gun safe room with tile floor. There is a luggage storage closet beneath the stairs. Terrace level also includes large mechanical room and separate enclosed storage room with pegboard walls and metal shelving. The home features a large concrete patio with outside double-door storage closet beneath the large deck, and a perfect level back yard for an in-ground pool. The patio is accessible from the media room or the bedroom.
This property is not currently displayed as for sale or rent on Zillow. This may be different from what's on other websites or public sources.