SELLERS RELOCATING. Your private oasis awaits! Nestled on nearly an acre of land abutting serene conservation land, this gorgeous, move-in-ready 3-bedroom, 2-full-bath Colonial offers the perfect blend of modern luxury and peaceful privacy. Step inside to an open floor plan that seamlessly connects a spacious kitchen—complete with granite countertops and stainless steel appliances—to a cozy living room anchored by a warm wood-burning fireplace, a dining room and family room as well as a full bath. Upstairs, you'll find three generously sized bedrooms, oversized Jack and Jill bathroom and the ultimate convenience of second-floor laundry. The highlights continue outside with an oversized deck perfect for entertaining, a massive driveway with abundant parking, and an oversized two-car garage. Best of all, major updates have already been done for you, including low-maintenance vinyl siding, a newer roof, and brand-new, ultra-efficient Mitsubishi H2i heat/AC pumps for year-round comfort.
Sold for $711,900
Street View
$711,900
113 Slater St, Attleboro, MA 02703
3beds
1,888sqft
Single Family Residence
Built in 1997
0.81 Acres Lot
$714,700 Zestimate®
$377/sqft
$3,522 Estimated rent
Home value
$714,700
$665,000 - $772,000
$3,522/mo
Zestimate® history
Owner options
List your home for rent
$3,522/mo
Rent Zestimate®
Find your next renter with Zillow Rental Manager. Plus, with online applications, you can quickly screen prospective tenants – for free.
$3,522/mo
Rent Zestimate®
Refinance and save
$4,754/mo
Est. payment
Refinancing to a lower rate could help reduce your monthly payments and save thousands over the life of the loan.
$4,754/mo
Est. payment
Explore your selling options
Work with a Zillow partner agent
Leverage their expertise and Zillow's premium Showcase listings to get your home seen by more buyers.
Get startedList with your own agent
Get your home in front of millions of buyers by listing it on Zillow.
Learn how to do itSell it yourself
Take full control of how buyers see your home on Zillow by listing For Sale by Owner (FSBO).
List your homeWhat's special
Warm wood-burning fireplaceNewer roofSecond-floor laundryFamily roomOversized two-car garageDining roomGenerously sized bedrooms
Zillow last checked:
Listing updated:
Listed by:
Sheri Bishop 508-472-0306,
Remax Revolution 401-921-5011
Bought with:
Team Vogt
Vogt Realty Group, LLC
Source: MLS PIN,MLS#: 73530649
Facts & features
Interior
Bedrooms & bathrooms
- Bedrooms: 3
- Bathrooms: 2
- Full bathrooms: 2
Primary bedroom
- Features: Walk-In Closet(s), Flooring - Hardwood
- Level: Second
- Area: 218.35
- Dimensions: 16.58 x 13.17
Bedroom 2
- Features: Flooring - Hardwood
- Level: Second
- Area: 158.33
- Dimensions: 12.5 x 12.67
Bedroom 3
- Features: Flooring - Hardwood
- Level: Second
- Area: 185.42
- Dimensions: 12.5 x 14.83
Primary bathroom
- Features: Yes
Bathroom 1
- Features: Bathroom - Full, Bathroom - Tiled With Shower Stall
- Level: First
- Area: 54.18
- Dimensions: 6.92 x 7.83
Bathroom 2
- Features: Bathroom - Full, Bathroom - Tiled With Tub & Shower
- Level: Second
- Area: 119.44
- Dimensions: 14.33 x 8.33
Dining room
- Features: Flooring - Hardwood, Open Floorplan
- Level: First
Family room
- Features: Flooring - Hardwood, Open Floorplan
- Level: First
- Area: 188.94
- Dimensions: 12.67 x 14.92
Kitchen
- Features: Flooring - Hardwood, Dining Area, Countertops - Stone/Granite/Solid, Open Floorplan
- Level: First
- Area: 441.67
- Dimensions: 35.33 x 12.5
Living room
- Features: Flooring - Hardwood, Open Floorplan
- Level: First
- Area: 221
- Dimensions: 17 x 13
Heating
- Baseboard, Oil
Cooling
- Heat Pump
Appliances
- Included: Range, Dishwasher, Microwave, Refrigerator
- Laundry: Second Floor, Electric Dryer Hookup
Features
- Flooring: Tile, Hardwood
- Basement: Full,Partial
- Number of fireplaces: 1
- Fireplace features: Living Room
Interior area
- Total structure area: 1,888
- Total interior livable area: 1,888 sqft
- Finished area above ground: 1,888
Property
Parking
- Total spaces: 8
- Parking features: Under, Garage Door Opener, Storage, Paved Drive, Off Street, Paved
- Attached garage spaces: 2
- Uncovered spaces: 6
Accessibility
- Accessibility features: No
Features
- Patio & porch: Deck - Wood
- Exterior features: Deck - Wood, Rain Gutters
Lot
- Size: 0.81 Acres
- Features: Wooded, Other
Details
- Parcel number: M:0136 B:0000 L:0003CC,3481728
- Zoning: R
Construction
Type & style
- Home type: SingleFamily
- Architectural style: Colonial
- Property subtype: Single Family Residence
Materials
- Frame
- Foundation: Concrete Perimeter
- Roof: Shingle
Condition
- Year built: 1997
Utilities & green energy
- Electric: Circuit Breakers
- Sewer: Private Sewer
- Water: Public
- Utilities for property: for Electric Range, for Electric Dryer
Community & HOA
Community
- Features: Walk/Jog Trails, Conservation Area, Public School, T-Station
HOA
- Has HOA: No
Location
- Region: Attleboro
Financial & listing details
- Price per square foot: $377/sqft
- Tax assessed value: $573,400
- Annual tax amount: $6,995
- Date on market: 8/26/2026
- Road surface type: Paved
Price history
| Date | Event | Price |
|---|---|---|
| 8/7/2026 | Sold | $711,900+3.2%$377/sqft |
Source: MLS PIN #73530649 Report a problem | ||
| 7/8/2026 | Pending sale | $689,900$365/sqft |
Source: MLS PIN #73530649 Report a problem | ||
| 6/25/2026 | Contingent | $689,900$365/sqft |
Source: MLS PIN #73530649 Report a problem | ||
| 6/5/2026 | Listed for sale | $689,900-1.4%$365/sqft |
Source: MLS PIN #73530649 Report a problem | ||
| 6/1/2026 | Listing removed | $699,999$371/sqft |
Source: MLS PIN #73507467 Report a problem | ||
| 5/21/2026 | Price change | $699,999-2.8%$371/sqft |
Source: MLS PIN #73507467 Report a problem | ||
| 4/28/2026 | Listed for sale | $719,900+0.7%$381/sqft |
Source: MLS PIN #73507467 Report a problem | ||
| 7/22/2024 | Sold | $715,000+5.9%$379/sqft |
Source: MLS PIN #73252177 Report a problem | ||
| 6/18/2024 | Contingent | $675,000$358/sqft |
Source: MLS PIN #73252177 Report a problem | ||
| 6/13/2024 | Listed for sale | $675,000+100.1%$358/sqft |
Source: MLS PIN #73252177 Report a problem | ||
| 7/18/2013 | Sold | $337,400-0.7%$179/sqft |
Source: Public Record Report a problem | ||
| 5/6/2013 | Listed for sale | $339,900+96.6%$180/sqft |
Source: RE/MAX Real Estate Center #71520472 Report a problem | ||
| 5/16/1997 | Sold | $172,900$92/sqft |
Source: Public Record Report a problem | ||
Public tax history
| Year | Property taxes | Tax assessment |
|---|---|---|
| 2025 | $6,433 +2.6% | $512,600 +4.1% |
| 2024 | $6,271 +10% | $492,600 +18.2% |
| 2023 | $5,703 +4.5% | $416,600 +10.3% |
| 2022 | $5,458 +0.5% | $377,700 +2.9% |
| 2021 | $5,430 +4.3% | $366,900 +2.6% |
| 2020 | $5,205 +3.5% | $357,500 +0.6% |
| 2019 | $5,031 +3.4% | $355,300 +8.2% |
| 2018 | $4,865 +4.1% | $328,300 +2.2% |
| 2017 | $4,673 +1.5% | $321,200 +3.3% |
| 2016 | $4,606 +2.9% | $310,800 +2.1% |
| 2015 | $4,476 +1.6% | $304,300 +2.5% |
| 2014 | $4,407 +3.8% | $296,800 -3% |
| 2013 | $4,246 +5.1% | $305,900 -2.5% |
| 2012 | $4,040 +4.6% | $313,700 -0.9% |
| 2011 | $3,864 +0.5% | $316,700 -7.7% |
| 2010 | $3,844 +4.3% | $343,200 -6.1% |
| 2009 | $3,687 +1.3% | $365,400 -5.2% |
| 2008 | $3,638 +2.5% | $385,400 +5% |
| 2007 | $3,551 +1.7% | $367,200 +2.4% |
| 2006 | $3,493 +5.2% | $358,600 +9% |
| 2005 | $3,319 +4.9% | $328,900 +38.7% |
| 2004 | $3,164 +6.8% | $237,200 +3.7% |
| 2003 | $2,962 +8.9% | $228,700 +32.8% |
| 2001 | $2,721 +3.9% | $172,200 +0.9% |
| 2000 | $2,619 | $170,700 |
Find assessor info on the county website
Neighborhood: 02703
Nearby homes
- $689,5003 bd3 ba1.6k sqft115 Slater St, Attleboro, MA 02703Off Market

- $671,5003 bd3 ba2.1k sqft104 Slater St, Attleboro, MA 02703Off Market
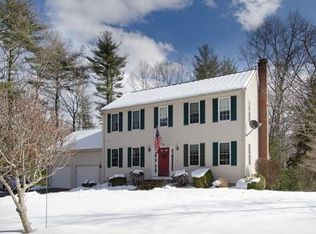
- $667,6003 bd2 ba1.7k sqft123 Slater St, Attleboro, MA 02703Off Market
- $206,500-- bd-- ba-- sqft29 K Marie Dr, Attleboro, MA 02703Off Market
- $737,0004 bd2 ba2.4k sqft14 Metacommett Dr, Attleboro, MA 02703Off Market
- $615,2003 bd2 ba1.3k sqft108 Slater St, Attleboro, MA 02703Off Market
- $986,0004 bd4 ba3.5k sqft40 Kristina Way, Attleboro, MA 02703Off Market
- $536,1003 bd1 ba2.2k sqft125 Slater St, Attleboro, MA 02703Off Market
Nearby schools
GreatSchools rating
- 7/10Hyman Fine Elementary SchoolGrades: K-4Distance: 2.4 mi
- 6/10Wamsutta Middle SchoolGrades: 5-8Distance: 2.8 mi
- 5/10Attleboro High SchoolGrades: 9-12Distance: 4 mi
Get a cash offer in 3 minutes
Find out how much your home could sell for in as little as 3 minutes with a no-obligation cash offer.
Estimated market value
$714,700
Get a cash offer in 3 minutes
Find out how much your home could sell for in as little as 3 minutes with a no-obligation cash offer.
Estimated market value
$714,700
- Massachusetts
- Bristol County
- Attleboro
- 02703
- 113 Slater St
