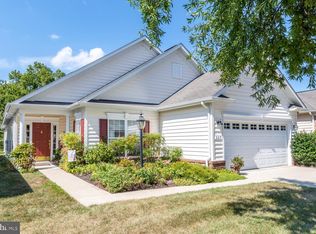
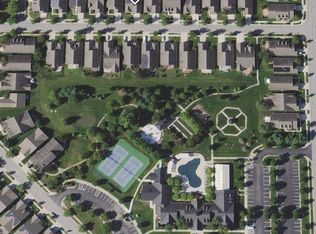
The EPITOME of Eastern Shore 55+ Living. Amenity-Rich Symphony Village Builder's Showpiece! Proud owners meticulously maintained this 3,324 Square Foot VIVALDI MODEL with Loft by CARUSO HOMES. PRIME Landscaped Lot with dining & lounging patio overlooking the pristine pond & tree-bordered green space hosting wildlife neighbors! A True Feat of Upscale Detailing. CUSTOM: Distressed maple & Brazilian cherry flooring, heated tile flooring, skilled trim & moldings, ceiling fans, vaulted/tin/tray ceilings, over-sized windows/window treatments, superbly crafted cabinetry, renovated Bathrooms, and security system. NEW: Roof, electric heat pump. FOUR Bedrooms with 2 Master Suites, chef’s Kitchen with 2 pantries & Breakfast/Sun Room , Family Room with 2-sided gas fireplace, Den/Office/Bedroom, Art Studio/Loft with water views, and professionally finished Garage/Sky Basement. CHOICE HOME WARRANTY PAID through 12/31/24! Every home amenity for comfort, integrated living, and entertaining PLUS unrivaled community amenities boasting Clubhouse, Fitness Center, Indoor & Outdoor Pools, Tennis/Pickleball/Bocce Courts, Billiards/ Cards/ Game/ Meeting Rooms, Pavilion & Grill, and path to local shops. Mere minutes to charming town of Centreville (est. 1794) offering quaint restaurants, library, historic courthouse, and wharf on the Corsica River to launch your boat or rent kayaks/canoes for a day of fishing, crabbing, or just floating. (20 minutes to the Bay Bridge; 20 minutes to Easton; 15 minutes to Chestertown)
Sold for $550,000
$550,000
113 Sonata Way, Centreville, MD 21617
4beds
3,324sqft
Single Family Residence
Built in 2004
7,046 Square Feet Lot
$570,600 Zestimate®
$165/sqft
$3,597 Estimated rent
Home value
$570,600
$542,000 - $599,000
$3,597/mo
Zestimate® history
Owner options
List your home for rent
$3,597/mo
Rent Zestimate®
Find your next renter with Zillow Rental Manager. Plus, with online applications, you can quickly screen prospective tenants – for free.
$3,597/mo
Rent Zestimate®
Refinance and save
$3,643/mo
Est. payment
Refinancing to a lower rate could help reduce your monthly payments and save thousands over the life of the loan.
$3,643/mo
Est. payment
Explore your selling options
Work with a Zillow partner agent
Leverage their expertise and Zillow's premium Showcase listings to get your home seen by more buyers.
Get startedList with your own agent
Get your home in front of millions of buyers by listing it on Zillow.
Learn how to do itSell it yourself
Take full control of how buyers see your home on Zillow by listing For Sale by Owner (FSBO).
List your homeWhat's special
Pristine pondHistoric courthouseDistressed mapleIntegrated livingArt studioRenovated bathroomsSkilled trim
Zillow last checked:
Listing updated:
Listed by:
Phyllis Endrich 410-274-4330,
Long & Foster Real Estate, Inc.,
Co-Listing Agent: Mary A Ciesielski 443-854-4717,
Long & Foster Real Estate, Inc.
Bought with:
Jonathan Olsavsky, 324117
Coldwell Banker Waterman Realty
Source: Bright MLS,MLS#: MDQA2008350
Facts & features
Interior
Bedrooms & bathrooms
- Bedrooms: 4
- Bathrooms: 3
- Full bathrooms: 3
- Main level bathrooms: 2
- Main level bedrooms: 3
Rooms
- Room types: Living Room, Dining Room, Primary Bedroom, Bedroom 2, Bedroom 4, Kitchen, Family Room, Foyer, Bedroom 1, 2nd Stry Fam Rm, Sun/Florida Room, Laundry, Other, Bathroom 3, Primary Bathroom
Basement
- Area: 0
Heating
- Heat Pump, Electric, Other
Cooling
- Ceiling Fan(s), Heat Pump, Zoned, Electric
Appliances
- Included: Microwave, Dishwasher, Disposal, Dryer, Exhaust Fan, Oven/Range - Electric, Refrigerator, Trash Compactor, Washer, Water Heater, Electric Water Heater
- Laundry: Has Laundry, Main Level, Dryer In Unit, Washer In Unit, Laundry Room
Features
- Attic, Ceiling Fan(s), Chair Railings, Combination Dining/Living, Crown Molding, Dining Area, Entry Level Bedroom, Family Room Off Kitchen, Open Floorplan, Eat-in Kitchen, Kitchen - Gourmet, Kitchen - Table Space, Pantry, Primary Bath(s), Recessed Lighting, Soaking Tub, Bathroom - Tub Shower, Upgraded Countertops, Walk-In Closet(s), 2 Story Ceilings, 9'+ Ceilings, Dry Wall, High Ceilings, Vaulted Ceiling(s), Tray Ceiling(s)
- Flooring: Carpet, Ceramic Tile, Hardwood, Heated, Wood
- Doors: Six Panel, Storm Door(s)
- Windows: Double Hung, Screens, Vinyl Clad, Window Treatments
- Has basement: No
- Number of fireplaces: 3
- Fireplace features: Glass Doors, Screen, Double Sided, Gas/Propane, Electric
Interior area
- Total structure area: 3,324
- Total interior livable area: 3,324 sqft
- Finished area above ground: 3,324
- Finished area below ground: 0
Property
Parking
- Total spaces: 2
- Parking features: Garage Door Opener, Garage Faces Front, Concrete, Off Street, On Street, Driveway, Attached
- Attached garage spaces: 2
- Has uncovered spaces: Yes
Accessibility
- Accessibility features: Mobility Improvements
Features
- Levels: Two
- Stories: 2
- Patio & porch: Brick, Patio, Porch
- Exterior features: Sidewalks, Street Lights, Underground Lawn Sprinkler, Extensive Hardscape, Lighting
- Pool features: Community
- Has view: Yes
- View description: Pond
- Has water view: Yes
- Water view: Pond
- Waterfront features: Pond
Lot
- Size: 7,046 Square Feet
- Features: Backs to Trees, Front Yard, Landscaped, Pond, Rear Yard
Details
- Additional structures: Above Grade, Below Grade
- Parcel number: 1803039307
- Zoning: AG
- Special conditions: Standard
Construction
Type & style
- Home type: SingleFamily
- Architectural style: Cape Cod
- Property subtype: Single Family Residence
Materials
- Vinyl Siding
- Foundation: Slab
- Roof: Shingle
Condition
- Excellent
- New construction: No
- Year built: 2004
Details
- Builder model: VIVALDI
- Builder name: CARUSO HOMES
Utilities & green energy
- Sewer: Public Sewer
- Water: Public
- Utilities for property: Underground Utilities, Cable Available, Electricity Available, Phone Available, Propane
Community & HOA
Community
- Features: Pool
- Security: 24 Hour Security, Fire Alarm, Main Entrance Lock, Carbon Monoxide Detector(s), Smoke Detector(s), Security System, Fire Sprinkler System
- Senior community: Yes
- Subdivision: Symphony Village At Centreville
HOA
- Has HOA: Yes
- Amenities included: Bar/Lounge, Bike Trail, Billiard Room, Clubhouse, Common Grounds, Fitness Center, Spa/Hot Tub, Jogging Path, Meeting Room, Party Room, Indoor Pool, Pool, Retirement Community, Tennis Court(s), Tot Lots/Playground
- Services included: Common Area Maintenance, Lawn Care Front, Lawn Care Rear, Lawn Care Side, Maintenance Grounds, Management, Pool(s), Reserve Funds, Snow Removal
- HOA fee: $260 monthly
- HOA name: SYMPHONY VILLAGE AT CENTREVILLE
Location
- Region: Centreville
- Municipality: Centreville
Financial & listing details
- Price per square foot: $165/sqft
- Tax assessed value: $402,233
- Annual tax amount: $5,418
- Date on market: 1/12/2024
- Listing agreement: Exclusive Right To Sell
- Listing terms: Cash,Conventional,VA Loan
- Inclusions: Security System, Sunroom Fireplace, Loft Fireplace, Retractable Awning, Several Extra Windows
- Exclusions: Camera System, Bedroom 1 / Office Fireplace, Two Refrigerators In Garage, Bedroom 2 Fireplace, Bedroom 3 Fireplace
- Ownership: Fee Simple
Price history
| Date | Event | Price |
|---|---|---|
| 5/7/2024 | Sold | $550,000-3.5%$165/sqft |
Source:  Bright MLS #MDQA2008350 Report a problem Bright MLS #MDQA2008350 Report a problem | ||
| 3/4/2024 | Pending sale | $569,990$171/sqft |
Source: Bright MLS #MDQA2008350 Report a problem | ||
| 1/18/2024 | Contingent | $569,990$171/sqft |
Source: Bright MLS #MDQA2008350 Report a problem | ||
| 1/12/2024 | Listed for sale | $569,990+90%$171/sqft |
Source: Bright MLS #MDQA2008350 Report a problem | ||
| 10/2/2012 | Sold | $300,000-3.2%$90/sqft |
Source: Public Record Report a problem | ||
| 7/13/2012 | Price change | $310,000-2.4%$93/sqft |
Source: Champion Realty #QA7766486 Report a problem | ||
| 4/4/2012 | Price change | $317,500-0.8%$96/sqft |
Source: Champion Realty #QA7766486 Report a problem | ||
| 3/4/2012 | Price change | $320,000-1.5%$96/sqft |
Source: Champion Realty #QA7766486 Report a problem | ||
| 2/4/2012 | Price change | $325,000-3%$98/sqft |
Source: Champion Realty #QA7766486 Report a problem | ||
| 11/18/2011 | Listed for sale | $335,000$101/sqft |
Source: Listhub #QA7489208 Report a problem | ||
| 10/2/2011 | Listing removed | $335,000$101/sqft |
Source: RE/MAX ADVANTAGE REALTY #QA7489208 Report a problem | ||
| 9/29/2011 | Price change | $335,000-2.9%$101/sqft |
Source: RE/MAX ADVANTAGE REALTY #QA7489208 Report a problem | ||
| 9/7/2011 | Price change | $345,000+3%$104/sqft |
Source: RE/MAX Advantage Realty #QA7489208 Report a problem | ||
| 8/25/2011 | Price change | $335,000-2.9%$101/sqft |
Source: RE/MAX ADVANTAGE REALTY #QA7489208 Report a problem | ||
| 7/3/2011 | Listed for sale | $345,000$104/sqft |
Source: RE/MAX ADVANTAGE REALTY #QA7489208 Report a problem | ||
| 4/23/2011 | Pending sale | $345,000$104/sqft |
Source: RE/MAX ADVANTAGE REALTY #QA7489208 Report a problem | ||
| 3/17/2011 | Price change | $345,000-1.4%$104/sqft |
Source: RE/MAX ADVANTAGE REALTY #QA7489208 Report a problem | ||
| 3/4/2011 | Price change | $349,900+1.4%$105/sqft |
Source: RE/MAX ADVANTAGE REALTY #QA7489208 Report a problem | ||
| 2/13/2011 | Price change | $345,000-1.4%$104/sqft |
Source: RE/MAX Advantage Realty #QA7489208 Report a problem | ||
| 12/4/2010 | Listed for sale | $349,900-1.1%$105/sqft |
Source: RE/MAX Advantage Realty #QA7489208 Report a problem | ||
| 6/28/2004 | Sold | $353,934$106/sqft |
Source: Public Record Report a problem | ||
Public tax history
| Year | Property taxes | Tax assessment |
|---|---|---|
| 2025 | $6,719 +22.4% | $454,933 +11.7% |
| 2024 | $5,488 +1.3% | $407,400 +1.3% |
| 2023 | $5,418 +1.3% | $402,233 -1.3% |
| 2022 | $5,348 +0% | $407,400 +4% |
| 2021 | $5,346 +11.5% | $391,900 +1.9% |
| 2020 | $4,795 -6.9% | $384,700 -1.8% |
| 2019 | $5,149 +11.1% | $391,900 +5.8% |
| 2018 | $4,634 +1.2% | $370,300 +1.2% |
| 2017 | $4,579 +76.6% | $365,933 +1.2% |
| 2016 | $2,592 | $361,567 +1.2% |
| 2015 | $2,592 | $357,200 |
| 2014 | $2,592 | $357,200 |
| 2013 | -- | $357,200 -15.1% |
| 2012 | -- | $420,500 |
| 2011 | -- | $420,500 |
| 2010 | -- | $420,500 -6% |
| 2009 | -- | $447,530 +11.6% |
| 2008 | -- | $401,150 +13% |
| 2007 | -- | $354,913 +15.1% |
| 2006 | -- | $308,390 +7.1% |
| 2005 | -- | $287,842 +1208.8% |
| 2004 | -- | $21,993 +32% |
| 2003 | -- | $16,660 |
Find assessor info on the county website
Neighborhood: 21617
Nearby homes
- $464,600-- bd2 ba2.2k sqft109 Sonata Way, Centreville, MD 21617Off Market
- $479,5003 bd2 ba2.4k sqft117 Sonata Way, Centreville, MD 21617Off Market
- $460,1003 bd2 ba2.1k sqft105 Sonata Way, Centreville, MD 21617Off Market
- $210,0003 bd2 ba2k sqft121 Sonata Way, Centreville, MD 21617Sold
- $503,100-- bd2 ba2.2k sqft101 Sonata Way, Centreville, MD 21617Off Market
- $452,300-- bd2 ba2k sqft125 Sonata Way, Centreville, MD 21617Off Market
- $499,9003 bd2 ba2.2k sqft114 Sonata Way, Centreville, MD 21617Coming Soon
- $534,200-- bd2 ba2.6k sqft118 Sonata Way, Centreville, MD 21617Off Market
Nearby schools
GreatSchools rating
- 8/10Kennard Elementary SchoolGrades: 3-5Distance: 1 mi
- 7/10Centreville Middle SchoolGrades: 6-8Distance: 1.4 mi
- 4/10Queen Anne's County High SchoolGrades: 9-12Distance: 1.4 mi
Schools provided by the listing agent
- Elementary: Kennard
- Middle: Centreville
- High: Queen Annes County
- District: Queen Anne's County Public Schools
Source: Bright MLS. This data may not be complete. We recommend contacting the local school district to confirm school assignments for this home.
Get a cash offer in 3 minutes
Find out how much your home could sell for in as little as 3 minutes with a no-obligation cash offer.
Estimated market value
$570,600
Get a cash offer in 3 minutes
Find out how much your home could sell for in as little as 3 minutes with a no-obligation cash offer.
Estimated market value
$570,600
- Maryland
- Queen Annes County
- Centreville
- 21617
- 113 Sonata Way
Nearby cities
Nearby zip codes
Other Centreville Topics
