Offers Due by Noon on Monday 11/6! Enjoy magnificent sunsets from your covered patio over your picturesque pond with the delights of spotting different wildlife visitors. This 3 year old home checks a lot of the dream house options, single level living, cathedral ceilings,open floor plan, double sided fireplace, integral 2 car garage and laundry room. The kitchen features dual-toned cabinets, stone countertops, tile backsplash, spacious kitchen island and stainless steel appliances. A wall mounted oven and microwave round out the kitchen which opens to the dining room and living room. The water view continues to the primary suite composed of a full bath with a double vanity and walk in closet the main level is completed by the second bedroom, second full bathroom, and office. The basement features full height ceiling with the potential for finishing, a bulk head for storage and a custom whole house water filter.
Sold for $639,900
$639,900
113 Sophia Dr, Rehoboth, MA 02769
2beds
1,623sqft
Single Family Residence
Built in 2020
7,729 Square Feet Lot
$682,700 Zestimate®
$394/sqft
$2,829 Estimated rent
Home value
$682,700
$649,000 - $717,000
$2,829/mo
Zestimate® history
Owner options
List your home for rent
$2,829/mo
Rent Zestimate®
Find your next renter with Zillow Rental Manager. Plus, with online applications, you can quickly screen prospective tenants – for free.
$2,829/mo
Rent Zestimate®
Refinance and save
$4,300/mo
Est. payment
Refinancing to a lower rate could help reduce your monthly payments and save thousands over the life of the loan.
$4,300/mo
Est. payment
Explore your selling options
Work with a Zillow partner agent
Leverage their expertise and Zillow's premium Showcase listings to get your home seen by more buyers.
Get startedList with your own agent
Get your home in front of millions of buyers by listing it on Zillow.
Learn how to do itSell it yourself
Take full control of how buyers see your home on Zillow by listing For Sale by Owner (FSBO).
List your homeWhat's special
Single level livingDouble sided fireplaceSpacious kitchen islandWalk in closetDouble vanityLaundry roomStone countertops
Zillow last checked:
Listing updated:
Listed by:
Benjamin Halpin 781-985-3715,
Century 21 Butterman & Kryston, Inc. 401-521-9490
Bought with:
Jennifer Michael
Keller Williams Realty
Source: MLS PIN,MLS#: 73176232
Facts & features
Interior
Bedrooms & bathrooms
- Bedrooms: 2
- Bathrooms: 2
- Full bathrooms: 2
Primary bedroom
- Features: Bathroom - Full, Walk-In Closet(s), Flooring - Wall to Wall Carpet
- Level: First
Bedroom 2
- Features: Flooring - Wall to Wall Carpet
- Level: First
Bathroom 1
- Features: Bathroom - Full, Flooring - Stone/Ceramic Tile
- Level: First
Bathroom 2
- Features: Bathroom - Full, Flooring - Stone/Ceramic Tile
- Level: First
Dining room
- Features: Cathedral Ceiling(s), Flooring - Hardwood
- Level: First
Kitchen
- Features: Cathedral Ceiling(s), Flooring - Wood
- Level: First
Living room
- Features: Cathedral Ceiling(s), Flooring - Wood
- Level: First
Office
- Features: Flooring - Wall to Wall Carpet
- Level: First
Heating
- Forced Air, Propane
Cooling
- Central Air
Appliances
- Included: Water Heater, Tankless Water Heater, Range, Oven, Dishwasher, Microwave, Refrigerator, Washer, Dryer, Range Hood
- Laundry: Flooring - Stone/Ceramic Tile, First Floor, Electric Dryer Hookup
Features
- Home Office
- Flooring: Wood, Tile, Carpet, Hardwood, Flooring - Wall to Wall Carpet
- Basement: Full,Bulkhead,Concrete,Unfinished
- Number of fireplaces: 2
- Fireplace features: Dining Room, Living Room
Interior area
- Total structure area: 1,623
- Total interior livable area: 1,623 sqft
Property
Parking
- Total spaces: 4
- Parking features: Attached, Off Street, Driveway
- Attached garage spaces: 2
- Uncovered spaces: 2
Features
- Patio & porch: Porch, Covered
- Exterior features: Porch, Covered Patio/Deck, Professional Landscaping
- Has view: Yes
- View description: Water
- Has water view: Yes
- Water view: Water
- Waterfront features: Waterfront, Pond
- Frontage length: 70.00
Lot
- Size: 7,729 Square Feet
- Features: Cleared, Level
Details
- Parcel number: M:00011 B:0010A L:00048,5081779
- Zoning: R
Construction
Type & style
- Home type: SingleFamily
- Architectural style: Ranch
- Property subtype: Single Family Residence
Materials
- Frame, Stone
- Foundation: Concrete Perimeter
- Roof: Shingle
Condition
- Year built: 2020
Utilities & green energy
- Electric: 100 Amp Service
- Sewer: Other
- Water: Well
- Utilities for property: for Gas Range, for Gas Oven, for Electric Oven, for Electric Dryer
Community & HOA
Community
- Subdivision: The Reserve at Spring Hill
HOA
- Has HOA: Yes
- HOA fee: $193 monthly
Location
- Region: Rehoboth
Financial & listing details
- Price per square foot: $394/sqft
- Tax assessed value: $476,100
- Annual tax amount: $5,513
- Date on market: 9/3/2026
- Road surface type: Paved
Price history
| Date | Event | Price |
|---|---|---|
| 12/14/2023 | Sold | $639,900$394/sqft |
Source: MLS PIN #73176232 Report a problem | ||
| 11/14/2023 | Contingent | $639,900$394/sqft |
Source: MLS PIN #73176232 Report a problem | ||
| 11/1/2023 | Listed for sale | $639,900+43.2%$394/sqft |
Source: MLS PIN #73176232 Report a problem | ||
| 9/30/2020 | Sold | $446,930$275/sqft |
Source: Public Record Report a problem | ||
Public tax history
| Year | Property taxes | Tax assessment |
|---|---|---|
| 2025 | $6,231 +4.2% | $558,800 +6.2% |
| 2024 | $5,978 +8.4% | $526,200 +10.5% |
| 2023 | $5,513 +2.8% | $476,100 +12.5% |
| 2022 | $5,362 +204% | $423,200 +217.7% |
| 2021 | $1,764 +0.9% | $133,200 |
| 2020 | $1,748 | $133,200 |
Find assessor info on the county website
Neighborhood: 02769
Nearby homes
- $608,3002 bd2 ba1.4k sqft111 Sophia Dr, Rehoboth, MA 02769Off Market
- $568,1002 bd2 ba1.4k sqft115 Sophia Dr, Rehoboth, MA 02769Off Market
- $642,3802 bd2 ba1.8k sqft114 Sophia Dr, Rehoboth, MA 02769Sold
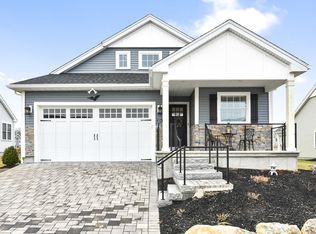
- $788,8002 bd3 ba1.8k sqft109 Sophia Dr, Rehoboth, MA 02769Off Market
- $672,9002 bd2 ba1.6k sqft114 Sophia Dr, Rehoboth, MA 02769Off Market
- $134,700-- bd-- ba-- sqft112 Sophia Dr, Rehoboth, MA 02769Off Market
- $398,4002 bd2 ba1.4k sqft112 Sophia Dr, Rehoboth, MA 02769Off Market
- $659,1002 bd2 ba1.7k sqft117 Sophia Dr, Rehoboth, MA 02769Off Market
Nearby schools
GreatSchools rating
- 6/10Palmer RiverGrades: PK-4Distance: 4.9 mi
- 6/10Dorothy L BeckwithGrades: 5-8Distance: 4.9 mi
- 6/10Dighton-Rehoboth Regional High SchoolGrades: PK,9-12Distance: 4.7 mi
Schools provided by the listing agent
- Elementary: Palmer River
- Middle: D.L Beckwith
- High: D.R. Regional
Source: MLS PIN. This data may not be complete. We recommend contacting the local school district to confirm school assignments for this home.
Get a cash offer in 3 minutes
Find out how much your home could sell for in as little as 3 minutes with a no-obligation cash offer.
Estimated market value
$682,700
Get a cash offer in 3 minutes
Find out how much your home could sell for in as little as 3 minutes with a no-obligation cash offer.
Estimated market value
$682,700
- Massachusetts
- Bristol County
- Rehoboth
- 02769
- 113 Sophia Dr
