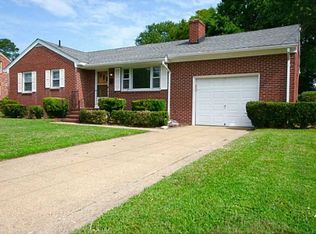
Welcome home! This gorgeous all-brick two-story home features newly refinished hardwood floors throughout, large living room and two bedrooms on the main level, including the primary suite with private bathroom. Upstairs, you'll discover a third bedroom with it's own full bathroom. The remainder of the second floor is a large walk-in attic, perfect for storage, hobbies or future expansion. Beautifully maintained grounds with both a deck and a patio in the backyard make it ideal for entertaining, gardening, or simply relaxing in your own private oasis. Conveniently located to military bases, shopping and restaurants. Come take a look today!
Sold
$342,000
113 Southerland Dr, Hampton, VA 23669
3beds
1,863sqft
Single Family Residence
Built in 1961
0.27 Acres Lot
$355,900 Zestimate®
$184/sqft
$2,605 Estimated rent
Home value
$355,900
$313,000 - $406,000
$2,605/mo
Zestimate® history
Owner options
List your home for rent
$2,605/mo
Rent Zestimate®
Find your next renter with Zillow Rental Manager. Plus, with online applications, you can quickly screen prospective tenants – for free.
$2,605/mo
Rent Zestimate®
Refinance and save
$2,256/mo
Est. payment
Refinancing to a lower rate could help reduce your monthly payments and save thousands over the life of the loan.
$2,256/mo
Est. payment
Explore your selling options
Work with a Zillow partner agent
Leverage their expertise and Zillow's premium Showcase listings to get your home seen by more buyers.
Get startedList with your own agent
Get your home in front of millions of buyers by listing it on Zillow.
Learn how to do itSell it yourself
Take full control of how buyers see your home on Zillow by listing For Sale by Owner (FSBO).
List your homeWhat's special
Beautifully maintained groundsLarge walk-in atticAll-brick two-story homeNewly refinished hardwood floors
Zillow last checked:
Listing updated:
Listed by:
William Ziglar,
Abbitt Realty Company LLC 757-223-7478,
Susannah Oskarsson,
Abbitt Realty Company LLC
Bought with:
Theresa Rock
The Real Estate Group
Source: REIN Inc.,MLS#: 10598683
Facts & features
Interior
Bedrooms & bathrooms
- Bedrooms: 3
- Bathrooms: 3
- Full bathrooms: 3
Rooms
- Room types: 1st Floor BR, 1st Floor Primary BR, Attic
Primary bedroom
- Level: First
Heating
- Heat Pump W/A
Cooling
- Central Air, Wall/Window Unit(s)
Appliances
- Included: Dishwasher, Dryer, Microwave, Electric Range, Washer, Electric Water Heater
Features
- Walk-In Closet(s)
- Flooring: Carpet, Ceramic Tile, Wood
- Basement: Crawl Space
- Attic: Pull Down Stairs
- Number of fireplaces: 1
- Fireplace features: Fireplace Gas-natural
Interior area
- Total interior livable area: 1,863 sqft
Property
Parking
- Total spaces: 1
- Parking features: Garage Att 1 Car, Oversized, Driveway
- Attached garage spaces: 1
- Has uncovered spaces: Yes
Accessibility
- Accessibility features: Level Flooring, Main Floor Laundry
Features
- Stories: 2
- Patio & porch: Deck, Patio, Porch
- Pool features: None
- Fencing: None
- Waterfront features: Not Waterfront
- Frontage length: 100
Lot
- Size: 0.27 Acres
- Dimensions: 117 x 100
Details
- Parcel number: 12000613
- Zoning: R13
Construction
Type & style
- Home type: SingleFamily
- Architectural style: Traditional
- Property subtype: Single Family Residence
Materials
- Brick
- Roof: Asphalt Shingle
Condition
- New construction: No
- Year built: 1961
Utilities & green energy
- Sewer: City/County
- Water: City/County
Community & HOA
Community
- Subdivision: Ashton Heights
HOA
- Has HOA: No
Location
- Region: Hampton
Financial & listing details
- Price per square foot: $184/sqft
- Tax assessed value: $254,000
- Annual tax amount: $3,062
- Date on market: 8/22/2025
Price history
Price history is unavailable.
Public tax history
| Year | Property taxes | Tax assessment |
|---|---|---|
| 2025 | $3,002 +1.8% | $254,000 +2.7% |
| 2024 | $2,950 +14.6% | $247,300 +18.2% |
| 2023 | $2,575 +13.2% | $209,200 +19.6% |
| 2022 | $2,275 +6.3% | $174,900 +5.5% |
| 2021 | $2,141 | $165,800 +1% |
| 2020 | $2,141 | $164,100 |
| 2019 | $2,141 -2.3% | $164,100 -3% |
| 2018 | $2,191 | $169,100 |
| 2017 | $2,191 | -- |
| 2016 | $2,191 -3.5% | -- |
| 2015 | $2,270 | -- |
| 2014 | $2,270 | $181,800 |
| 2013 | -- | -- |
| 2012 | -- | -- |
| 2011 | -- | -- |
| 2010 | -- | -- |
| 2009 | -- | -- |
| 2008 | -- | -- |
| 2007 | -- | -- |
| 2006 | -- | -- |
| 2005 | -- | -- |
| 2004 | -- | -- |
| 2003 | -- | -- |
| 2002 | -- | $113,900 +5% |
| 2001 | -- | $108,500 |
Find assessor info on the county website
Neighborhood: Phoebus
Nearby homes
- $245,3003 bd1 ba1.1k sqft115 Southerland Dr, Hampton, VA 23669Off Market
- $60,000-- bd-- ba-- sqftSoutherland Dr, Hampton, VA 23669Off Market
- $314,5003 bd2 ba1.5k sqft111 Southerland Dr, Hampton, VA 23669Off Market
- $304,5003 bd2 ba1.4k sqft112 Southerland Dr, Hampton, VA 23669Off Market
- $346,4003 bd2 ba1.9k sqft116 Stonehurst Rd, Hampton, VA 23669Off Market
- $325,9003 bd2 ba1.7k sqft114 Southerland Dr, Hampton, VA 23669Off Market
- $415,0004 bd2 ba2k sqft118 Stonehurst Rd, Hampton, VA 23669Sold
- $290,0003 bd2 ba1.3k sqft110 Southerland Dr, Hampton, VA 23669Sold
Nearby schools
GreatSchools rating
- 3/10Captain John Smith Elementary SchoolGrades: PK-5Distance: 0.6 mi
- 4/10C. Alton Lindsay Middle SchoolGrades: 6-8Distance: 4.1 mi
- 8/10Phoebus High SchoolGrades: 9-12Distance: 0.8 mi
Schools provided by the listing agent
- Elementary: Captain John Smith Elementary
- Middle: C. Alton Lindsay Middle
- High: Phoebus
Source: REIN Inc.. This data may not be complete. We recommend contacting the local school district to confirm school assignments for this home.
Sell for more on Zillow
Get a Zillow Showcase℠ listing at no additional cost and you could sell for .
$355,900
2% more
+$7,118
With Zillow Showcase(estimated)
$363,018
Sell for more on Zillow
Get a Zillow Showcase℠ listing at no additional cost and you could sell for .
$355,900
2% more
+$7,118
With Zillow Showcase(estimated)
$363,018
- Virginia
- Hampton City
- Hampton
- 23669
- Phoebus
- 113 Southerland Dr
