Skip main navigation
Off market
  • $624,500

    113 Southport Woods Drive, Fairfield, CT 06890

    2beds
    1,500sqft
    Condominium
    Built in 1969
    -- sqft lot
    $624,500 Zestimate®
    $416/sqft
    $4,068 Estimated rent

    Home value

    $624,500

    $587,000 - $674,000

    $4,068/mo

    Zestimate® history
    Loading
    Loading...

    Owner options

    List your home for rent

    $4,068/mo

    Rent Zestimate®

    Find your next renter with Zillow Rental Manager. Plus, with online applications, you can quickly screen prospective tenants – for free.

    Learn more

    $4,068/mo

    Rent Zestimate®

    Refinance and save

    $4,104/mo

    Est. payment

    Refinancing to a lower rate could help reduce your monthly payments and save thousands over the life of the loan.

    See today's rates

    $4,104/mo

    Est. payment

    Explore your selling options

    Work with a Zillow partner agent

    Leverage their expertise and Zillow's premium Showcase listings to get your home seen by more buyers.

    Get started

    List with your own agent

    Get your home in front of millions of buyers by listing it on Zillow.

    Learn how to do it

    Sell it yourself

    Take full control of how buyers see your home on Zillow by listing For Sale by Owner (FSBO).

    List your home

    What's special

    Built-in bookcasesPaddleball courtClose to trainsLarge primary suiteOpen floor planCustom cabinetryComfortable bedroom

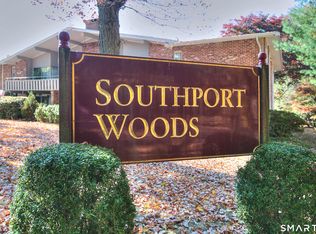
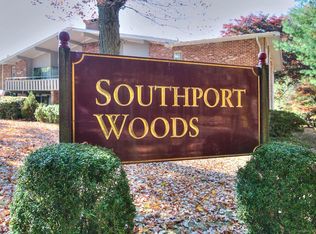
    Light-filled home in desirable Southport Woods embodies carefree, convenient living located very close to trains, town and beaches. Boasts wonderful amenities including large heated pool, paddleball court, clubhouse, and visitor parking.The open floor plan showcases a spacious living room with vaulted ceiling, fireplace and deck; adjacent dining area and efficient kitchen also with deck access providing treetop views. Originally designed as a three-bedroom unit, the new configuration features two bedrooms with a large primary suite with built-in bookcases and direct access to the kitchen. A comfortable bedroom with custom cabinetry, two full baths, stackable washer/dryer and ample closets round out this coveted condo. Light-filled home in desirable Southport Woods embodies carefree, convenient living located very close to trains, town and beaches. Boasts wonderful amenities including large heated pool, paddleball court, clubhouse, and visitor parking.The open floor plan showcases a spacious living room with vaulted ceiling, fireplace and deck; adjacent dining area and efficient kitchen also with deck access providing treetop views. Originally designed as a three-bedroom unit, two of the bedrooms were reconfigured into a large primary suite with built-in bookcases and direct access to the kitchen. A comfortable bedroom with custom cabinetry, two full baths, stackable washer/dryer and ample closets round out this coveted condo.

    This property is not currently displayed as for sale or rent on Zillow. This may be different from what's on other websites or public sources.

    Zillow last checked:

    Listing updated:

    Listed by:

    The Engel Team at Douglas Elliman,

    Pam Toner 917-319-1580,

    Douglas Elliman of Connecticut 203-889-5580

    Bought with:

    Totney Benson, RES.0781820

    Coldwell Banker Realty

    Source: Smart MLS,MLS#: 170563704MLS Logo

    Facts & features

    Interior

    Bedrooms & bathrooms
    • Bedrooms: 2
    • Bathrooms: 2
    • Full bathrooms: 2
    Primary bedroom
    • Features: Bookcases, Built-in Features, Full Bath, Stall Shower, Wall/Wall Carpet
    • Level: Main
    Bedroom
    • Features: Tub w/Shower, Wall/Wall Carpet
    • Level: Main
    Bathroom
    • Features: Stall Shower
    • Level: Main
    Kitchen
    • Features: Balcony/Deck, Dining Area, Sliders
    • Level: Main
    Living room
    • Features: Balcony/Deck, Built-in Features, Cathedral Ceiling(s), Dining Area, Fireplace, Sliders
    • Level: Main
    Heating
    • Forced Air, Natural Gas
    Cooling
    • Central Air
    Appliances
    • Included: Gas Cooktop, Oven/Range, Microwave, Refrigerator, Dishwasher, Washer, Dryer, Water Heater, Gas Water Heater
    • Laundry: Main Level
    Features
    • Basement: None
    • Attic: None
    • Number of fireplaces: 1
    • Common walls with other units/homes: End Unit
    Interior area
    • Total structure area: 1,500
    • Total interior livable area: 1,500 sqft
    • Finished area above ground: 1,500

    Property

    Parking
    • Total spaces: 1
    • Parking features: Paved, Assigned, Off Street
    Features
    • Stories: 1
    • Patio & porch: Porch
    • Has private pool: Yes
    • Pool features: In Ground
    Lot
    • Features: Level, Few Trees
    Details
    • Parcel number: 135460
    • Zoning: Residential

    Construction

    Type & style
    • Home type: Condo
    • Architectural style: Ranch
    • Property subtype: Condominium
    • Attached to another structure: Yes
    Materials
    • Brick
    Condition
    • New construction: No
    • Year built: 1969
    Details
    • Builder model: Building #10

    Utilities & green energy

    • Sewer: Public Sewer
    • Water: Public

    Community & HOA

    Community
    • Features: Health Club
    • Subdivision: Southport
    HOA
    • Has HOA: Yes
    • Amenities included: Clubhouse, Paddle Tennis, Pool, Management
    • Services included: Maintenance Grounds, Trash, Snow Removal, Water, Sewer, Pool Service, Road Maintenance, Insurance
    • HOA fee: $584 monthly
    Location
    • Region: Southport

    Financial & listing details

    • Price per square foot: $416/sqft
    • Tax assessed value: $236,390
    • Annual tax amount: $6,503
    • Date on market: 6/30/2023

    Price history

    DateEventPrice
    6/29/2023Sold$475,000-3.1%$317/sqft
    Source: Smart MLS #170563704 Report a problem
    6/19/2023Contingent$490,000$327/sqft
    Source: Smart MLS #170563704 Report a problem
    5/22/2023Pending sale$490,000$327/sqft
    Source: Douglas Elliman #CT170563704 Report a problem
    5/13/2023Price change$490,000-3.9%$327/sqft
    Source: Smart MLS #170563704 Report a problem
    4/19/2023Listed for sale$510,000+6.3%$340/sqft
    Source: Smart MLS #170563704 Report a problem
    5/3/2004Sold$480,000+2241.5%$320/sqft
    Source: Public Record Report a problem
    9/16/2003Sold$20,500-90.2%$14/sqft
    Source: Public Record Report a problem
    1/8/1997Sold$210,000$140/sqft
    Source: Public Record Report a problem

    Public tax history

    YearProperty taxesTax assessment
    2025$6,711 +1.8%$236,390
    2024$6,595 +1.4%$236,390
    2023$6,503 +1%$236,390
    2022$6,439 +1%$236,390
    2021$6,378 -3.8%$236,390 -4.5%
    2020$6,629 $247,450
    2019$6,629 +1.6%$247,450
    2018$6,523 +2.1%$247,450
    2017$6,389 +1.2%$247,450 -2.9%
    2015$6,315 +1.6%$254,730
    2014$6,215 +2%$254,730
    2013$6,096 +6.5%$254,730
    2011$5,724 -7.4%$254,730 -20.6%
    2010$6,181 +2%$320,740
    2009$6,062 +1.7%$320,740
    2008$5,959 +6.7%$320,740
    2007$5,584 +4.4%$320,740
    2006$5,347 +3.7%$320,740 +54.2%
    2005$5,158 +6%$207,970
    2004$4,866 +3.6%$207,970 -4.8%
    2003$4,697 +197.7%$218,470 +118.3%
    2000$1,578 -41%$100,100
    1999$2,673 $100,100
    Find assessor info on the county website

    Neighborhood: Southport

    Nearby schools

    GreatSchools rating
    Schools provided by the listing agent
    • Elementary: Mill Hill
    • Middle: Roger Ludlowe
    • High: Fairfield Ludlowe

    Source: Smart MLS. This data may not be complete. We recommend contacting the local school district to confirm school assignments for this home.

    Sell for more on Zillow
    Get a Zillow Showcase℠ listing at no additional cost and you could sell for .
    $624,500
    2% more
    +$12,490
    With Zillow Showcase(estimated)
    $636,990
    Sell for more on Zillow
    Get a Zillow Showcase℠ listing at no additional cost and you could sell for .
    $624,500
    2% more
    +$12,490
    With Zillow Showcase(estimated)
    $636,990