Skip main navigation
Off market
  • $498,900

    113 Southwick Dr, Wilmington, DE 19810

    3beds
    2,296sqft
    Detached
    Built in 1956
    0.31 Acres Lot
    $498,900 Zestimate®
    $217/sqft
    $2,924 Estimated rent

    Home value

    $498,900

    $469,000 - $534,000

    $2,924/mo

    Zestimate® history
    Loading
    Loading...

    Owner options

    List your home for rent

    $2,924/mo

    Rent Zestimate®

    Find your next renter with Zillow Rental Manager. Plus, with online applications, you can quickly screen prospective tenants – for free.

    Learn more

    $2,924/mo

    Rent Zestimate®

    Refinance and save

    $3,020/mo

    Est. payment

    Refinancing to a lower rate could help reduce your monthly payments and save thousands over the life of the loan.

    See today's rates

    $3,020/mo

    Est. payment

    Explore your selling options

    Work with a Zillow partner agent

    Leverage their expertise and Zillow's premium Showcase listings to get your home seen by more buyers.

    Get started

    List with your own agent

    Get your home in front of millions of buyers by listing it on Zillow.

    Learn how to do it

    Sell it yourself

    Take full control of how buyers see your home on Zillow by listing For Sale by Owner (FSBO).

    List your home

    What's special

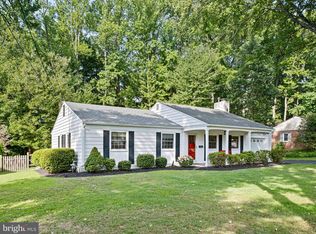
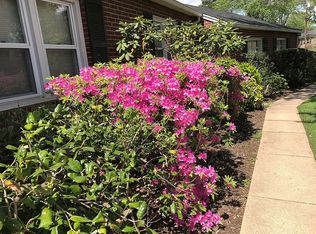
    Sought-after stunner on Southwick Dr.! Welcome to wonderful Windybush, a family-friendly, low-traffic 1-way in, 1-way out N. Wilm. community of well-maintained homes, matures trees, with good-hearted neighborhood vibe! Lush hedges and flowering shrubs hug this tan-brick, deep red-shutter 3BRs/2 bath home situated on curve of road, while trees dot front yard and lamp post sits adjacent to driveway and 1-car garage. Note home improvements of fresh paint, new sump pump (2020), new master bath toilet, re-sealed chimney (2019) installation of W & D for 1st-floor laundry (2018), and new HVAC, SS appliances and other updates within last 6 years or so, plus blinds included! Step into front vestibule where quaint alcove is warm and welcoming with brushed gold/glass ceiling light above, roomy hall closet nearby and wide polished hardwood hallway leading to kitchen beyond. Home touts open-concept, mostly 1-level living floor plan, plus extra full walk-out LL. Oversized entrance with newly painted semi-gloss millwork leads into sprawling LR where light hardwoods transition to darker-grained refinished oak hardwoods signifying main space of home, while new neutral antique-white paint graces walls. Almost floor-to-ceiling picture window spans front wall, and crown molding elevates elegance. Lovely gas FP with tan-brick surround, matching exterior of home, and flat red-brick hearth offers central focal point of beauty. Front-to-back floor plan with slight separation of rooms with walls for furniture offers definitive room boundaries, but effectively keeps space connected where entertaining is easily embraced. DR boasts sophisticated space, yet light-hearted ambiance. Hardwoods and crown molding continue with chair rail and brass multi-facet glass chandelier added to mix. Bonus extended footage with addition of den/sitting room. Although den space is completely seamless to DR, it too has distinguished characteristics of natural wood trim around windows and glass sliders that lead out to screened-in porch. Off DR and straight back from vestibule completing circular floor plan is large, sun-filled soft blue/beige-colored kitchen with maple cabinets, striking SS appliances including great-to-have double oven, multi-hued countertops, and large sink that looks to scenic backyard through dual oversized windows trimmed in natural wood. Little details make big impact with added chair rail, ceiling fan and roomy, eat-in dining nook. Hall projects off main space and leads past stackable W & D, spacious closet with shelving and air-freshening whole house fan! Hall bath sits at entrance of hall, making it convenient for guest-usage, and features new ceramic tile floor, new curved basin vanity, yellow tile/black border and shower/tub. Hardwoods are throughout BR area, and both secondary BRs have multiple windows, ceiling fans and DD closets with 2-tier wood shelves. MBR is large with multiple windows, DD closet and ceiling fan as well, plus private full updated bath of custom-seamless glass shower, ceramic tile floor, dual-door curved basin vanity and soft green tile/black border. Carpeted steps from kitchen lead down to walk-out, sun-splashed multi-purpose LL with wall of built-ins, repeat of gorgeous picture window, back door access to flat, open patio, and lattice-style wood ceiling that adds dimension and drama. Awesome rec/play/game room! 2 doors lead to unfinished section with built-in shelves, hook-up for full-size W & D if desired, and work bench with tool board. Great storage! Off main-space den is screened-in sun porch with skylights and paddle fan. The porch is favorably-situated at high elevation. Perfect to capture gentle cross-breeze, survey landscaped/hardscaped backyard with birdbath/stone pavers below, and is wrapped in cocoon of privacy with tall trees affording seclusion and serene stream winding along yard~s edge providing picturesque setting. Community pool steps away and close to shopping, restaurants and major routes. Welcome Home!

    This property is not currently displayed as for sale or rent on Zillow. This may be different from what's on other websites or public sources.
    Facts & features

    Interior

    Bedrooms & bathrooms
    • Bedrooms: 3
    • Bathrooms: 2
    • Full bathrooms: 2
    Heating
    • Other
    Cooling
    • Central
    Appliances
    • Included: Dishwasher, Dryer, Garbage disposal, Microwave, Refrigerator, Washer
    Features
    • Recessed Lighting, Dining Area, Eat-in Kitchen, Crown Molding, Master Bath(s), Combination Dining/Living, Chair Railings, Stall Shower, Attic/House Fan
    • Flooring: Hardwood
    • Windows: Skylight(s), Window Treatments
    • Basement: Finished
    • Has fireplace: Yes
    Interior area
    • Total interior livable area: 2,296 sqft
    • Finished area below ground: 796

    Property

    Parking
    • Total spaces: 1
    • Parking features: Garage - Attached
    Features
    • Exterior features: Vinyl, Brick
    Lot
    • Size: 0.31 Acres
    Details
    • Parcel number: 0608200063
    • Special conditions: Standard

    Construction

    Type & style
    • Home type: SingleFamily
    • Architectural style: Ranch/Rambler
    • Property subtype: Detached
    Materials
    • Foundation: Crawl/Raised
    • Roof: Asphalt
    Condition
    • Year built: 1956

    Community & HOA

    HOA
    • Has HOA: Yes
    • HOA fee: $2 monthly
    Location
    • Region: Wilmington

    Financial & listing details

    • Price per square foot: $217/sqft
    • Tax assessed value: $476,800

    Price history

    DateEventPrice
    4/15/2020Sold$366,000+4.6%$159/sqft
    Source: Public Record Report a problem
    3/20/2020Listed for sale$349,900$152/sqft
    Source: Keller Williams Realty - Wilmington #DENC494866 Report a problem

    Public tax history

    YearProperty taxesTax assessment
    2025-- $476,800 +469%
    2024$3,189 +9.4%$83,800
    2023$2,915 -1.7%$83,800
    2022$2,964 +0%$83,800 +8.8%
    2021$2,964 +8.8%$77,000
    2020$2,724 +17.4%$77,000
    2019$2,320 +7.3%$77,000
    2017$2,163 +4.9%$77,000
    2016$2,061 $77,000
    2015$2,061 +11%$77,000
    2014$1,857 $77,000
    2013-- $77,000
    2012-- $77,000
    2011-- $77,000
    2010-- $77,000
    2009-- $77,000
    2008-- $77,000
    2007-- $77,000
    2006-- $77,000
    2005-- $77,000
    2004-- $77,000
    2003-- $77,000
    2002-- $77,000
    2001-- $77,000
    Find assessor info on the county website

    Neighborhood: 19810

    Nearby schools

    GreatSchools rating
    Schools provided by the listing agent
    • District: BRANDYWINE

    Source: The MLS. This data may not be complete. We recommend contacting the local school district to confirm school assignments for this home.

    Get a cash offer in 3 minutes
    Find out how much your home could sell for in as little as 3 minutes with a no-obligation cash offer.
    Estimated market value
    $498,900
    Get a cash offer in 3 minutes
    Find out how much your home could sell for in as little as 3 minutes with a no-obligation cash offer.
    Estimated market value
    $498,900