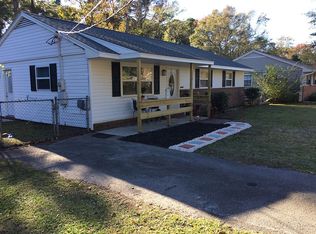
LOT WILL FIT A LARGE BOAT OR MOTOR HOME. DETACHED GARAGE WITH UNDERGROUND ELECTRIC. EGDO. EVERY LIGHT FIXTURE IN AND OUT (NEW) CHANGED TO LED. OUTDOOR SECURITY LIGHTING. ONE STEP ACCESS. NEW BATHS, EVERIDGE HIGH GLOSS SOAKING TUB, NEW WHIRLPOOL HIGH EFFICIENCY WASHER WITH LIFETIME STAINLESS STEEL HOSES, ALL PLUMBING IN WALLS NEW. NEW AO SMITH SIGNATURE 100 WATER HEATER. NEW FRIGIDAIRE DISHWASHER. NEW OVER STOVE SAMSUNG MICROWAVE. ALL NEW APPLIANCES HAVE WARRANTY. WALK IN 4' X 6' FULL SHELVED PANTRY IN KITCHEN. ENTIRE INTERIOR OF HOME PAINTED WITH BENJAMIN MOORE PREMIUM PAINT. INCLUDING INSIDE CLOSETS, BI-FOLDS, DOORS, BASEBOARD. ICE MAKER REFRIGERATOR. CERAMIC TOP RANGE. FIFTY YEAR ROOF WITH RHINO UNDERLAYMENT (25 TIMES STRONGER THAN TAR PAPER) THREE YEARS OLD. SEVEN YEARS LEFT ON GOODMAN 13 SEER HEAT PUMP COMPRESSOR WARRANTY. TERMITE BOND IN EFFECT UNTIL FEB. 2026. GAS FIREPLACE WITH FULL STONE WALL. ALL VINYL TILT IN WINDOWS. NEWLY SCREENED PORCH WITH NEW DOORS (9' X 17')ALL NEW SWITCH PLATES AND OUTLET COVERS. ALL NEW AC CEILING VENT COVERS. REMOTE CONTROL CEILING FANS. ALL NEW BEDROOM CARPET. WOOD FLOOR IN LD AND HALL. TILE IN KITCHEN, DING AREA AND BATHS. NEW WATER SAVER TOILETS. ENTIRE EXTERIOR PAINTED WITH TWO COATS OF BENJAMIN MOORE PREMIUM LATES. INCLUDES DETACHED GARAGE. NEW WINDOW BLINDS ALL ROOMS. ONE MILE TO HOME DEPOT AND MANY RESTAURANTS. TWO MILE TO BOAT LAUNCH RAMP. EIGHT MILES TO BEACH PARKING AND AQUARIUM. SIX MILES TO UNCW COLLEGE. NINE MILES TO CAPE FEAR COMMUNITY COLLEGE AND HISTORIC DOWNTOWN.
Sold for $280,000
Street View
$280,000
113 Southwold Drive, Wilmington, NC 28409
3beds
1,056sqft
Single Family Residence
Built in 1977
10,454 Square Feet Lot
$315,100 Zestimate®
$265/sqft
$1,686 Estimated rent
Home value
$315,100
$299,000 - $331,000
$1,686/mo
Zestimate® history
Owner options
List your home for rent
$1,686/mo
Rent Zestimate®
Find your next renter with Zillow Rental Manager. Plus, with online applications, you can quickly screen prospective tenants – for free.
$1,686/mo
Rent Zestimate®
Refinance and save
$1,638/mo
Est. payment
Refinancing to a lower rate could help reduce your monthly payments and save thousands over the life of the loan.
$1,638/mo
Est. payment
Explore your selling options
Work with a Zillow partner agent
Leverage their expertise and Zillow's premium Showcase listings to get your home seen by more buyers.
Get startedList with your own agent
Get your home in front of millions of buyers by listing it on Zillow.
Learn how to do itSell it yourself
Take full control of how buyers see your home on Zillow by listing For Sale by Owner (FSBO).
List your homeWhat's special
Zillow last checked:
Listing updated:
Listed by:
Stephanie Smith 910-518-9280,
Select Premium Properties Inc.
Bought with:
Nathan A Pelsh, 296719
Bryant Real Estate
Source: Hive MLS,MLS#: 100407772 Originating MLS: Cape Fear Realtors MLS, Inc.
Originating MLS: Cape Fear Realtors MLS, Inc.Facts & features
Interior
Bedrooms & bathrooms
- Bedrooms: 3
- Bathrooms: 2
- Full bathrooms: 1
- 1/2 bathrooms: 1
Rooms
- Room types: Master Bedroom, Bedroom 2, Bedroom 3, Living Room, Dining Room, Family Room, Laundry, Breakfast Nook
Primary bedroom
- Level: Main
Bedroom 2
- Level: Main
Bedroom 3
- Level: Main
Breakfast nook
- Level: Main
Dining room
- Level: Main
Family room
- Level: Main
Kitchen
- Level: Main
Laundry
- Level: Main
Living room
- Level: Main
Heating
- Electric, Heat Pump
Cooling
- Central Air
Appliances
- Included: Electric Oven, Electric Cooktop, Built-In Microwave, Washer, Refrigerator, Ice Maker, Dryer, Dishwasher
- Laundry: Dryer Hookup, Washer Hookup, Laundry Room
Features
- Master Downstairs, Ceiling Fan(s), Pantry, Blinds/Shades, Gas Log, Workshop
- Flooring: Carpet, Tile, Wood
- Doors: Thermal Doors, Storm Door(s)
- Windows: Thermal Windows
- Attic: Access Only
- Has fireplace: Yes
- Fireplace features: Gas Log
Interior area
- Total structure area: 1,056
- Total interior livable area: 1,056 sqft
Property
Parking
- Total spaces: 1
- Parking features: Off Street, On Site, Unpaved
- Attached garage spaces: 1
Accessibility
- Accessibility features: Accessible Entrance
Features
- Levels: One
- Stories: 1
- Patio & porch: Covered, Porch, Screened
- Exterior features: Gas Log, Storm Doors, Thermal Doors
- Fencing: None
Lot
- Size: 10,454 Square Feet
- Dimensions: 149 x 70
- Features: See Remarks, Wooded
Details
- Additional structures: Workshop
- Parcel number: R07612001007000
- Zoning: R-10
- Special conditions: Standard
Construction
Type & style
- Home type: SingleFamily
- Property subtype: Single Family Residence
Materials
- Brick, Wood Siding, Wood Frame
- Foundation: Slab
- Roof: Architectural Shingle,Membrane
Condition
- New construction: No
- Year built: 1977
Utilities & green energy
- Sewer: Public Sewer
- Water: Public
- Utilities for property: Sewer Available, Water Available
Green energy
- Energy efficient items: Thermostat
Community & HOA
Community
- Security: Security Lights, Smoke Detector(s)
- Subdivision: Waterford Place
HOA
- Has HOA: No
- Amenities included: Street Lights
Location
- Region: Wilmington
Financial & listing details
- Price per square foot: $265/sqft
- Tax assessed value: $178,700
- Annual tax amount: $933
- Date on market: 10/3/2023
- Cumulative days on market: 7 days
- Listing agreement: Exclusive Agency
- Listing terms: See Remarks
- Road surface type: Paved
Price history
| Date | Event | Price |
|---|---|---|
| 11/3/2023 | Sold | $280,000-6.5%$265/sqft |
Source:  Hive MLS #100407772 Report a problem Hive MLS #100407772 Report a problem | ||
| 10/7/2023 | Pending sale | $299,500$284/sqft |
Source: Hive MLS #100407772 Report a problem | ||
| 10/3/2023 | Listed for sale | $299,500+115.5%$284/sqft |
Source: Hive MLS #100407772 Report a problem | ||
| 2/26/2021 | Listing removed | -- |
Source: Owner Report a problem | ||
| 5/26/2020 | Listing removed | $1,300$1/sqft |
Source: Owner Report a problem | ||
| 5/19/2020 | Price change | $1,300-7.1%$1/sqft |
Source: Owner Report a problem | ||
| 5/5/2020 | Listed for rent | $1,400+7.7%$1/sqft |
Source: Owner Report a problem | ||
| 6/10/2019 | Listing removed | $1,300$1/sqft |
Source: Owner Report a problem | ||
| 6/4/2019 | Listed for rent | $1,300$1/sqft |
Source: Owner Report a problem | ||
| 3/29/2006 | Sold | $139,000+67.3%$132/sqft |
Source: Public Record Report a problem | ||
| 11/3/2005 | Sold | $83,089$79/sqft |
Source: Public Record Report a problem | ||
Public tax history
| Year | Property taxes | Tax assessment |
|---|---|---|
| 2025 | $1,156 +14.8% | $286,000 +60% |
| 2024 | $1,007 +0.6% | $178,700 |
| 2023 | $1,002 -0.9% | $178,700 |
| 2022 | $1,010 +2% | $178,700 |
| 2021 | $990 +15.5% | $178,700 +31.8% |
| 2020 | $858 | $135,600 |
| 2019 | $858 | $135,600 |
| 2018 | -- | $135,600 |
| 2017 | -- | $135,600 +0.8% |
| 2016 | -- | $134,500 |
| 2015 | $866 +1.7% | $134,500 |
| 2014 | $851 | $134,500 |
| 2013 | -- | $134,500 |
| 2012 | -- | $134,500 -12.8% |
| 2011 | -- | $154,164 |
| 2010 | -- | $154,164 |
| 2009 | -- | -- |
| 2008 | -- | -- |
| 2007 | -- | -- |
| 2005 | -- | $87,841 |
| 2004 | -- | $87,841 |
| 2003 | -- | $87,841 |
| 2002 | -- | $87,841 |
| 2001 | -- | $87,841 |
| 2000 | -- | $87,841 |
Find assessor info on the county website
Neighborhood: Myrtle Grove
Nearby homes
- $311,1003 bd2 ba1.1k sqft117 Southwold Dr, Wilmington, NC 28409Off Market
- $295,2003 bd1 ba1k sqft109 Southwold Dr, Wilmington, NC 28409Off Market
- $172,4000.978 Acres1081 Grissom Rd, Wilmington, NC 28409Off Market
- $321,0003 bd1 ba1.2k sqft121 Southwold Dr, Wilmington, NC 28409Off Market
- $309,2003 bd1 ba1k sqft105 Southwold Dr, Wilmington, NC 28409Off Market
- $518,1004 bd2 ba1.6k sqft5407 Sharp Acorn Ct, Wilmington, NC 28409Off Market
- $330,7003 bd1 ba1.4k sqft125 Southwold Dr, Wilmington, NC 28409Off Market
- $322,5003 bd2 ba1.1k sqft101 Southwold Dr, Wilmington, NC 28409Off Market
Nearby schools
GreatSchools rating
- 10/10Heyward C Bellamy ElementaryGrades: K-5Distance: 2 mi
- 9/10Myrtle Grove MiddleGrades: 6-8Distance: 0.3 mi
- 5/10Eugene Ashley HighGrades: 9-12Distance: 3.2 mi
Get a cash offer in 3 minutes
Find out how much your home could sell for in as little as 3 minutes with a no-obligation cash offer.
Estimated market value
$315,100
Get a cash offer in 3 minutes
Find out how much your home could sell for in as little as 3 minutes with a no-obligation cash offer.
Estimated market value
$315,100
- North Carolina
- New Hanover County
- Wilmington
- 28409
- Myrtle Grove
- 113 Southwold Drive
Nearby cities
Nearby neighborhoods
Nearby zip codes
Other Wilmington Topics
