Welcome to this beautifully maintained 3-bedroom, 2-bath home in the desirable Land's End at Brookstone community. located with no city taxes, offering a quick commute to the Piney Green gate at Camp Lejeune and area bases.
Inside, you'll find thoughtful upgrades throughout, including stainless steel appliances, engineered hardwood flooring, tiled kitchen and bathroom floors, new carpet in the bedrooms, and fresh paint. The spacious living area features vaulted ceilings, a custom built-in, and fireplace to enjoy. The primary suite boasts tray ceilings, a garden tub, separate shower, and a large walk-in closet with adjustable shelving.
Step outside to enjoy the patio overlooking a large, fenced backyard, complete with mature trees for added privacy and various fruit bearing plants to include blackberries, raspberries, mulberries and elderberries. The backyard also includes a greenhouse and storage shed, for hobbies or extra storage.
The neighborhood welcomes you with a pond flanked entrance with benches, to enjoy the scenery. Welcome home!
Sold for $310,000
$310,000
113 Sparkling Brook Way, Jacksonville, NC 28546
3beds
1,630sqft
Single Family Residence
Built in 2011
0.44 Acres Lot
$310,200 Zestimate®
$190/sqft
$1,808 Estimated rent
Home value
$310,200
$295,000 - $326,000
$1,808/mo
Zestimate® history
Owner options
List your home for rent
$1,808/mo
Rent Zestimate®
Find your next renter with Zillow Rental Manager. Plus, with online applications, you can quickly screen prospective tenants – for free.
$1,808/mo
Rent Zestimate®
Refinance and save
$2,018/mo
Est. payment
Refinancing to a lower rate could help reduce your monthly payments and save thousands over the life of the loan.
$2,018/mo
Est. payment
Explore your selling options
Work with a Zillow partner agent
Leverage their expertise and Zillow's premium Showcase listings to get your home seen by more buyers.
Get startedList with your own agent
Get your home in front of millions of buyers by listing it on Zillow.
Learn how to do itSell it yourself
Take full control of how buyers see your home on Zillow by listing For Sale by Owner (FSBO).
List your homeWhat's special
Zillow last checked:
Listing updated:
Listed by:
Craig Tribus 804-656-5007,
Beycome Brokerage Realty LLC
Bought with:
Jennifer Fedele, 308199
J&J Realty Group
Source: Hive MLS,MLS#: 100566489 Originating MLS: Cape Fear Realtors MLS, Inc.
Originating MLS: Cape Fear Realtors MLS, Inc.Facts & features
Interior
Bedrooms & bathrooms
- Bedrooms: 3
- Bathrooms: 2
- Full bathrooms: 2
Rooms
- Room types: Master Bedroom, Bedroom 1, Living Room, Dining Room
Primary bedroom
- Level: Main
- Dimensions: 14 x 13
Bedroom 1
- Level: Main
- Dimensions: 12 x 10
Bedroom 1
- Level: Main
- Dimensions: 11 x 10
Dining room
- Dimensions: 13 x 13
Living room
- Dimensions: 13 x 15
Heating
- Electric, Forced Air
Cooling
- Central Air
Features
- Master Downstairs, Walk-in Closet(s), Vaulted Ceiling(s), Tray Ceiling(s), Entrance Foyer, Mud Room, Bookcases, Ceiling Fan(s), Pantry, Walk-in Shower, Blinds/Shades, Gas Log, Walk-In Closet(s)
- Has fireplace: Yes
- Fireplace features: Gas Log
Interior area
- Total structure area: 1,630
- Total interior livable area: 1,630 sqft
Property
Parking
- Total spaces: 2
- Parking features: Garage
- Attached garage spaces: 2
Features
- Levels: One
- Patio & porch: Patio
- Exterior features: None
- Pool features: None
- Fencing: Wood
- Has view: Yes
- View description: See Remarks
- Frontage type: See Remarks
Lot
- Size: 0.44 Acres
- Dimensions: 90 x 207 x 97
- Features: Wooded
Details
- Parcel number: 1127a285
- Zoning: R-5
- Special conditions: Standard
Construction
Type & style
- Home type: SingleFamily
- Property subtype: Single Family Residence
Materials
- Concrete, Vinyl Siding, Wood Frame
- Foundation: Slab, See Remarks
- Roof: Architectural Shingle,Shingle
Condition
- New construction: No
- Year built: 2011
Utilities & green energy
- Sewer: Septic Tank
- Water: Public
- Utilities for property: Water Connected
Community & HOA
Community
- Subdivision: The Lands
HOA
- Has HOA: Yes
- Amenities included: Maintenance Common Areas, Street Lights, Other
- HOA fee: $147 annually
- HOA name: Advantage Gold
Location
- Region: Jacksonville
Financial & listing details
- Price per square foot: $190/sqft
- Tax assessed value: $216,972
- Annual tax amount: $1,421
- Date on market: 6/9/2026
- Cumulative days on market: 6 days
- Listing agreement: Exclusive Right To Sell
- Listing terms: Cash,Conventional,FHA,VA Loan
Price history
| Date | Event | Price |
|---|---|---|
| 5/29/2026 | Sold | $310,000+1.6%$190/sqft |
Source:  Hive MLS #100566489 Report a problem Hive MLS #100566489 Report a problem | ||
| 4/17/2026 | Pending sale | $305,000$187/sqft |
Source: Hive MLS #100566489 Report a problem | ||
| 4/11/2026 | Listed for sale | $305,000+77.3%$187/sqft |
Source: Hive MLS #100566489 Report a problem | ||
| 6/25/2012 | Sold | $172,000+0.1%$106/sqft |
Source: Public Record Report a problem | ||
| 5/18/2012 | Price change | $171,900-2.8%$105/sqft |
Source: Choice Jacksonville Realty,Inc #114815 Report a problem | ||
| 5/12/2012 | Price change | $176,800-0.1%$108/sqft |
Source: Choice Jacksonville Realty,Inc #114815 Report a problem | ||
| 12/7/2011 | Price change | $176,900-6.7%$109/sqft |
Source: Choice Jacksonville Realty,Inc #114815 Report a problem | ||
| 5/13/2011 | Price change | $189,600-12.2%$116/sqft |
Source: Choice Jacksonville Realty,Inc #114815 Report a problem | ||
| 4/17/2011 | Listed for sale | $216,000$133/sqft |
Source: Choice Jacksonville Realty,Inc #114815 Report a problem | ||
Public tax history
| Year | Property taxes | Tax assessment |
|---|---|---|
| 2025 | $1,421 | $216,972 |
| 2024 | $1,421 | $216,972 |
| 2023 | $1,421 0% | $216,972 |
| 2022 | $1,421 +24.7% | $216,972 +34.2% |
| 2021 | $1,140 | $161,680 |
| 2020 | $1,140 | $161,680 |
| 2019 | $1,140 | $161,680 |
| 2018 | $1,140 +4.1% | $161,680 -0.4% |
| 2017 | $1,095 | $162,260 |
| 2016 | $1,095 | $162,260 |
| 2015 | $1,095 | $162,260 |
| 2014 | $1,095 -3.3% | $162,260 -16.2% |
| 2013 | $1,133 | $193,680 |
| 2012 | $1,133 | $193,680 |
Find assessor info on the county website
Neighborhood: 28546
Nearby homes
- $299,2004 bd2 ba1.5k sqft111 Sparkling Brook Way, Jacksonville, NC 28546Off Market
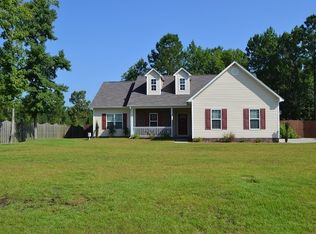
- $292,8004 bd2 ba1.6k sqft115 Sparkling Brook Way, Jacksonville, NC 28546Off Market
- $306,0004 bd2 ba1.7k sqft109 Sparkling Brook Way, Jacksonville, NC 28546Off Market

- $282,7004 bd2 ba1.4k sqft296 Brookstone Way, Jacksonville, NC 28546Off Market
- $255,5003 bd2 ba1.2k sqft298 Brookstone Way, Jacksonville, NC 28546Off Market
- $46,3908.59 AcresSparkling Brook Way, Jacksonville, NC 28546Off Market
- $277,0004 bd2 ba1.5k sqft294 Brookstone Way, Jacksonville, NC 28546Sold
- $315,7004 bd3 ba2k sqft116 Sparkling Brook Way, Jacksonville, NC 28546Off Market
Nearby schools
GreatSchools rating
- 8/10Morton ElementaryGrades: PK-5Distance: 0.5 mi
- 7/10Hunters Creek MiddleGrades: 6-8Distance: 2.3 mi
- 4/10White Oak HighGrades: 9-12Distance: 2.5 mi
Schools provided by the listing agent
- Elementary: Silverdale
- Middle: Hunters Creek
- High: White Oak
Source: Hive MLS. This data may not be complete. We recommend contacting the local school district to confirm school assignments for this home.
Get a cash offer in 3 minutes
Find out how much your home could sell for in as little as 3 minutes with a no-obligation cash offer.
Estimated market value
$310,200
Get a cash offer in 3 minutes
Find out how much your home could sell for in as little as 3 minutes with a no-obligation cash offer.
Estimated market value
$310,200
- North Carolina
- Onslow County
- Jacksonville
- 28546
- 113 Sparkling Brook Way
Nearby cities
Nearby zip codes
Other Jacksonville Topics
