Welcome to this beautifully updated 3-bedroom, 2.5-bath home offering comfort, style, and functionality. Inside you will find a spacious, light-filled layout featuring a 2024 renovated kitchen with quartz countertops, tile backsplash, stainless steel appliances, custom cabinetry and ample dining area. This dream kitchen is ideal for both everyday living and entertaining. The family and dining rooms offer abundant space for all your furnishings. The bathrooms have been thoughtfully updated with contemporary fixtures, tasteful tile work, and spa-like finishes, offering a serene retreat after a long day. The primary suite includes a private en-suite bath, with jetted tub, heated floors and fabulous walk-in closet with additional unfinished storage. Two additional bedrooms provide ample space for family, guests, or a home office. Additional highlights include a finished basement with sauna. A large, fenced back yard offers an outdoor patio with hot-tub and large garden area.
Sold for $915,000
$915,000
113 Sparrow Rd, Stoughton, MA 02072
3beds
2,129sqft
Single Family Residence
Built in 1994
0.79 Acres Lot
$949,400 Zestimate®
$430/sqft
$4,471 Estimated rent
Home value
$949,400
$873,000 - $1.03M
$4,471/mo
Zestimate® history
Owner options
List your home for rent
$4,471/mo
Rent Zestimate®
Find your next renter with Zillow Rental Manager. Plus, with online applications, you can quickly screen prospective tenants – for free.
$4,471/mo
Rent Zestimate®
Refinance and save
$5,980/mo
Est. payment
Refinancing to a lower rate could help reduce your monthly payments and save thousands over the life of the loan.
$5,980/mo
Est. payment
Explore your selling options
Work with a Zillow partner agent
Leverage their expertise and Zillow's premium Showcase listings to get your home seen by more buyers.
Get startedList with your own agent
Get your home in front of millions of buyers by listing it on Zillow.
Learn how to do itSell it yourself
Take full control of how buyers see your home on Zillow by listing For Sale by Owner (FSBO).
List your homeWhat's special
Renovated kitchenFamily and dining roomsTasteful tile workSpa-like finishesQuartz countertopsPrivate en-suite bathFabulous walk-in closet
Zillow last checked:
Listing updated:
Listed by:
Eleanor Reilly 617-448-4785,
Coldwell Banker Realty - Needham 781-444-7400,
Karen Sanft 617-875-1144
Bought with:
Coleen Polillio
William Raveis R.E. & Home Services
Source: MLS PIN,MLS#: 73390647
Facts & features
Interior
Bedrooms & bathrooms
- Bedrooms: 3
- Bathrooms: 3
- Full bathrooms: 2
- 1/2 bathrooms: 1
Primary bedroom
- Features: Bathroom - Full, Walk-In Closet(s), Flooring - Hardwood
- Level: Second
Bedroom 2
- Features: Closet, Flooring - Hardwood
- Level: Second
Bedroom 3
- Features: Closet, Flooring - Hardwood
- Level: Second
Primary bathroom
- Features: Yes
Bathroom 1
- Features: Bathroom - Half, Dryer Hookup - Gas, Washer Hookup
- Level: First
Bathroom 2
- Features: Bathroom - With Tub & Shower, Flooring - Stone/Ceramic Tile, Countertops - Stone/Granite/Solid
- Level: Second
Bathroom 3
- Features: Bathroom - With Tub & Shower, Flooring - Stone/Ceramic Tile, Countertops - Stone/Granite/Solid
- Level: Second
Dining room
- Features: Flooring - Hardwood, Wainscoting
- Level: First
Family room
- Features: Flooring - Hardwood
- Level: First
Kitchen
- Features: Closet/Cabinets - Custom Built, Flooring - Hardwood, Dining Area, Countertops - Stone/Granite/Solid, Countertops - Upgraded, Cabinets - Upgraded, Slider, Stainless Steel Appliances, Lighting - Pendant, Lighting - Overhead
- Level: First
Living room
- Features: Flooring - Hardwood
- Level: First
Heating
- Forced Air, Natural Gas
Cooling
- Central Air
Appliances
- Included: Gas Water Heater, Oven, Dishwasher, Disposal, Range, Refrigerator, Washer, Dryer, Water Softener
- Laundry: Gas Dryer Hookup, Washer Hookup, First Floor
Features
- Closet/Cabinets - Custom Built, Steam / Sauna, Bonus Room, Sauna/Steam/Hot Tub
- Flooring: Wood, Tile, Wood Laminate, Flooring - Vinyl
- Doors: Storm Door(s)
- Windows: Insulated Windows
- Basement: Full,Partially Finished
- Has fireplace: No
Interior area
- Total structure area: 2,129
- Total interior livable area: 2,129 sqft
- Finished area above ground: 2,129
Property
Parking
- Total spaces: 6
- Parking features: Attached, Paved Drive, Off Street, Driveway, Paved
- Attached garage spaces: 2
- Uncovered spaces: 4
Features
- Patio & porch: Patio
- Exterior features: Patio, Hot Tub/Spa, Storage, Professional Landscaping, Sprinkler System, Fenced Yard, Garden
- Has spa: Yes
- Spa features: Private
- Fencing: Fenced
Lot
- Size: 0.79 Acres
Details
- Parcel number: M:0028 B:0012 L:0000,229840
- Zoning: RA
Construction
Type & style
- Home type: SingleFamily
- Architectural style: Colonial
- Property subtype: Single Family Residence
Materials
- Frame
- Foundation: Concrete Perimeter
- Roof: Shingle
Condition
- Year built: 1994
Utilities & green energy
- Electric: 200+ Amp Service, Other (See Remarks)
- Sewer: Public Sewer
- Water: Private
- Utilities for property: for Gas Dryer, Washer Hookup
Community & HOA
Community
- Features: Shopping, Walk/Jog Trails, Medical Facility, Public School
HOA
- Has HOA: No
Location
- Region: Stoughton
Financial & listing details
- Price per square foot: $430/sqft
- Tax assessed value: $722,800
- Annual tax amount: $8,948
- Date on market: 1/9/2026
- Listing terms: Contract
- Exclusions: Dining Room Light Fixture.
Price history
| Date | Event | Price |
|---|---|---|
| 8/8/2025 | Sold | $915,000+3.4%$430/sqft |
Source: MLS PIN #73390647 Report a problem | ||
| 6/16/2025 | Contingent | $885,000$416/sqft |
Source: MLS PIN #73390647 Report a problem | ||
| 6/13/2025 | Listed for sale | $885,000+54.2%$416/sqft |
Source: MLS PIN #73390647 Report a problem | ||
| 8/25/2017 | Sold | $574,000+0.7%$270/sqft |
Source: Public Record Report a problem | ||
| 8/2/2017 | Pending sale | $569,900$268/sqft |
Source: Conway - Norton #72197207 Report a problem | ||
| 8/2/2017 | Listed for sale | $569,900$268/sqft |
Source: Conway - Norton #72197207 Report a problem | ||
| 7/19/2017 | Pending sale | $569,900$268/sqft |
Source: Conway - Norton #72197207 Report a problem | ||
| 7/13/2017 | Listed for sale | $569,900+2.2%$268/sqft |
Source: Conway - Norton #72197207 Report a problem | ||
| 10/24/2006 | Sold | $557,400$262/sqft |
Source: Public Record Report a problem | ||
Public tax history
| Year | Property taxes | Tax assessment |
|---|---|---|
| 2025 | $8,948 +1.2% | $722,800 +4.1% |
| 2024 | $8,840 +4% | $694,400 +10.7% |
| 2023 | $8,500 +6.5% | $627,300 +13.3% |
| 2022 | $7,980 +1.1% | $553,800 +6% |
| 2021 | $7,890 +2.9% | $522,500 +1.4% |
| 2020 | $7,671 +2.5% | $515,200 +5.6% |
| 2019 | $7,487 +7.6% | $488,100 +3.9% |
| 2018 | $6,959 +3.4% | $469,900 +1.2% |
| 2017 | $6,729 +0.6% | $464,400 +4% |
| 2016 | $6,686 +0.3% | $446,600 +1.4% |
| 2015 | $6,663 +4.3% | $440,400 +8.5% |
| 2014 | $6,387 +4.4% | $405,800 |
| 2013 | $6,115 +3.2% | $405,800 -0.7% |
| 2012 | $5,928 +4.4% | $408,800 -2.3% |
| 2011 | $5,676 +2.5% | $418,300 -5.8% |
| 2010 | $5,535 +4.2% | $444,200 -8% |
| 2009 | $5,313 +4.2% | $482,600 -7.3% |
| 2008 | $5,098 +3.4% | $520,700 +2.4% |
| 2007 | $4,932 +0.7% | $508,500 +3.7% |
| 2006 | $4,900 -2.2% | $490,500 +4.9% |
| 2005 | $5,011 +2.2% | $467,400 +20.7% |
| 2004 | $4,901 +7% | $387,400 +8% |
| 2003 | $4,582 +4.4% | $358,800 +10.6% |
| 2002 | $4,388 +138.7% | $324,300 +189.6% |
| 1996 | $1,838 | $112,000 |
Find assessor info on the county website
Neighborhood: 02072
Nearby homes
- $856,8004 bd2 ba2.2k sqft109 Sparrow Rd, Stoughton, MA 02072Off Market
- $995,5004 bd3 ba3.9k sqft98 Sparrow Rd, Stoughton, MA 02072Off Market
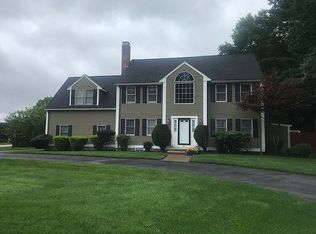
- $833,5004 bd2 ba2k sqft97 Sparrow Rd, Stoughton, MA 02072Off Market
- $860,3003 bd4 ba2.9k sqft241 Woodpecker Rd, Stoughton, MA 02072Off Market
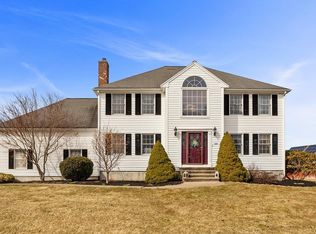
- $964,0004 bd3 ba3.6k sqft230 Woodpecker Rd, Stoughton, MA 02072Off Market
- $866,0004 bd4 ba3k sqft85 Sparrow Rd, Stoughton, MA 02072Off Market
- $862,7004 bd2 ba3k sqft70 Sparrow Rd, Stoughton, MA 02072Off Market
- $882,3004 bd2 ba3.3k sqft220 Woodpecker Rd, Stoughton, MA 02072Off Market
Nearby schools
GreatSchools rating
- 7/10Helen Hansen Elementary SchoolGrades: K-5Distance: 0.8 mi
- 5/10O'Donnell Middle SchoolGrades: 6-8Distance: 1.3 mi
- 5/10Stoughton High SchoolGrades: 9-12Distance: 1.4 mi
Get a cash offer in 3 minutes
Find out how much your home could sell for in as little as 3 minutes with a no-obligation cash offer.
Estimated market value
$949,400
Get a cash offer in 3 minutes
Find out how much your home could sell for in as little as 3 minutes with a no-obligation cash offer.
Estimated market value
$949,400
- Massachusetts
- Norfolk County
- Stoughton
- 02072
- 113 Sparrow Rd
