Welcome to this beautiful 3-bedroom, 2.5-bath interior townhouse, built four years ago. As you enter through the foyer, you’ll be greeted by the convenience of a one-car garage and a handy closet tucked under the stairs for additional storage. The flexible room at the rear can serve as a cozy office or a fun playroom, providing versatility for your lifestyle needs. Rear door provides access to rear yard. On the second floor, you'll find a modern kitchen that flows into the dining area and opens to a large rear deck, ideal for outdoor gatherings. The open-concept design continues into a spacious living room, perfect for entertaining family and friends. This level also features a convenient half bath for guests. Head upstairs to find the main bedroom, complete with a private en-suite bath featuring a luxurious shower and walk in closet. Two additional well-sized bedrooms share a full hall bath ensuring comfort for everyone. The laundry closet, complete with a washer and dryer, adds extra convenience to your daily routine. This townhouse is a fantastic opportunity you won’t want to miss! Schedule a viewing today and see all that Grain Mill Station has to offer!
Sold for $340,000
$340,000
113 Spelt Dr Lot 18, Clayton, DE 19938
3beds
1,859sqft
Townhouse
Built in 2022
2,178 Square Feet Lot
$342,300 Zestimate®
$183/sqft
$2,470 Estimated rent
Home value
$342,300
$325,000 - $359,000
$2,470/mo
Zestimate® history
Owner options
List your home for rent
$2,470/mo
Rent Zestimate®
Find your next renter with Zillow Rental Manager. Plus, with online applications, you can quickly screen prospective tenants – for free.
$2,470/mo
Rent Zestimate®
Refinance and save
$1,737/mo
Est. payment
Refinancing to a lower rate could help reduce your monthly payments and save thousands over the life of the loan.
$1,737/mo
Est. payment
Explore your selling options
Work with a Zillow partner agent
Leverage their expertise and Zillow's premium Showcase listings to get your home seen by more buyers.
Get startedList with your own agent
Get your home in front of millions of buyers by listing it on Zillow.
Learn how to do itSell it yourself
Take full control of how buyers see your home on Zillow by listing For Sale by Owner (FSBO).
List your homeWhat's special
Washer and dryerOpen-concept designMain bedroomPrivate en-suite bathDining areaConvenient half bathCozy office
Zillow last checked:
Listing updated:
Listed by:
Chrissy Quinn 302-355-1880,
Empower Real Estate, LLC
Bought with:
Jemimah Chuks, RS-0026132
EXP Realty, LLC
Source: Bright MLS,MLS#: DEKT2031568
Facts & features
Interior
Bedrooms & bathrooms
- Bedrooms: 3
- Bathrooms: 3
- Full bathrooms: 2
- 1/2 bathrooms: 1
- Main level bathrooms: 1
Rooms
- Room types: Living Room, Primary Bedroom, Bedroom 2, Bedroom 3, Kitchen, Great Room, Bathroom 2, Primary Bathroom, Half Bath
Heating
- Forced Air, Natural Gas
Cooling
- Ceiling Fan(s), Central Air, Electric
Appliances
- Included: Dishwasher, ENERGY STAR Qualified Dishwasher, ENERGY STAR Qualified Refrigerator, Oven/Range - Electric, Electric Water Heater
- Laundry: Upper Level
Features
- Ceiling Fan(s), Combination Kitchen/Dining, Open Floorplan, Primary Bath(s), Dry Wall
- Flooring: Carpet, Vinyl
- Doors: Sliding Glass
- Windows: Energy Efficient, Insulated Windows, Vinyl Clad
- Has basement: No
- Has fireplace: No
Interior area
- Total structure area: 1,859
- Total interior livable area: 1,859 sqft
- Finished area above ground: 1,859
Property
Parking
- Total spaces: 3
- Parking features: Garage Faces Front, Inside Entrance, Concrete, Paved, Private, Attached, Driveway, Off Street
- Attached garage spaces: 1
- Uncovered spaces: 2
Accessibility
- Accessibility features: None
Features
- Levels: Three
- Stories: 3
- Patio & porch: Deck
- Exterior features: Lighting, Sidewalks, Street Lights
- Pool features: None
Lot
- Size: 2,178 Square Feet
- Features: Front Yard, Rear Yard
Details
- Additional structures: Above Grade
- Parcel number: DC0401807051800000
- Zoning: R
- Special conditions: Standard
Construction
Type & style
- Home type: Townhouse
- Architectural style: Contemporary
- Property subtype: Townhouse
Materials
- Blown-In Insulation, CPVC/PVC, Vinyl Siding, Block, Stick Built
- Foundation: Slab
- Roof: Asphalt,Shingle
Condition
- New construction: No
- Year built: 2022
Utilities & green energy
- Electric: 200+ Amp Service, Circuit Breakers
- Sewer: Public Sewer
- Water: Public
Community & HOA
Community
- Subdivision: Grain Mill Station
HOA
- Has HOA: Yes
- Services included: Common Area Maintenance
- HOA fee: $175 annually
Location
- Region: Clayton
Financial & listing details
- Price per square foot: $183/sqft
- Tax assessed value: $1
- Annual tax amount: $1
- Date on market: 9/30/2024
- Listing agreement: Exclusive Right To Sell
- Listing terms: Cash,Conventional,USDA Loan,VA Loan
- Ownership: Fee Simple
Price history
| Date | Event | Price |
|---|---|---|
| 12/10/2024 | Sold | $340,000-2.9%$183/sqft |
Source:  Bright MLS #DEKT2031568 Report a problem Bright MLS #DEKT2031568 Report a problem | ||
| 10/11/2024 | Pending sale | $350,000$188/sqft |
Source: Bright MLS #DEKT2031568 Report a problem | ||
| 9/30/2024 | Listed for sale | $350,000+28.7%$188/sqft |
Source: Bright MLS #DEKT2031568 Report a problem | ||
| 6/2/2022 | Sold | $271,905+6.8%$146/sqft |
Source: Bright MLS #DEKT2003380 Report a problem | ||
| 11/30/2021 | Pending sale | $254,525$137/sqft |
Source: Bright MLS #DEKT2003380 Report a problem | ||
| 10/30/2021 | Contingent | $254,525$137/sqft |
Source: Bright MLS #DEKT2003380 Report a problem | ||
| 9/24/2021 | Listed for sale | $254,525$137/sqft |
Source: Bright MLS #DEKT2003380 Report a problem | ||
Public tax history
Tax history is unavailable.
Neighborhood: 19938
Nearby homes
- $311,0003 bd3 ba2k sqft117 Spelt Dr, Clayton, DE 19938Sold

- $475,7002 bd3 ba2.5k sqft152 Seldon Dr, Smyrna, DE 19977Off Market
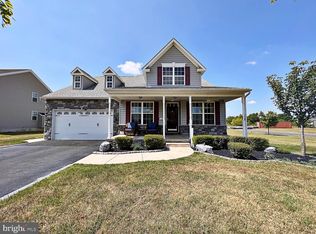
- $732,3008 bd4 ba2k sqft201 Coleman St, Clayton, DE 19938Off Market
- $467,6002 bd1 ba1k sqft200 Coleman St, Clayton, DE 19938Off Market

- $359,8002 bd1 ba1.6k sqft102 Cherry Aly, Clayton, DE 19938Off Market
- $334,3004 bd2 ba1.6k sqft215 Wilson Ave, Clayton, DE 19938Off Market
- $325,1004 bd2 ba2.3k sqft212 Clayton Ave, Clayton, DE 19938Off Market
- $305,400-- bd-- ba1.5k sqft210 Clayton Ave, Clayton, DE 19938Off Market
Nearby schools
GreatSchools rating
- 4/10Clayton Elementary SchoolGrades: K-4Distance: 0.4 mi
- 5/10Smyrna Middle SchoolGrades: 7-8Distance: 0.9 mi
- 7/10Smyrna High SchoolGrades: 9-12Distance: 0.6 mi
Schools provided by the listing agent
- High: Smyrna
- District: Smyrna
Source: Bright MLS. This data may not be complete. We recommend contacting the local school district to confirm school assignments for this home.
Get a cash offer in 3 minutes
Find out how much your home could sell for in as little as 3 minutes with a no-obligation cash offer.
Estimated market value
$342,300
Get a cash offer in 3 minutes
Find out how much your home could sell for in as little as 3 minutes with a no-obligation cash offer.
Estimated market value
$342,300
- Delaware
- Kent County
- Clayton
- 19938
- 113 Spelt Dr Lot 18
Nearby cities
Nearby zip codes
Other Clayton Topics
