This is the one you have been scrolling past everything else to find. Tucked quietly into the rear of Prince Creek, Wilderness Pointe is not your average coastal community, and this home is not your average listing. Less through traffic. Wooded privacy behind you. Cool natural shade from the sunset falling right where you want it. This is what intentional living actually feels like. From the moment you walk in, this home screams coastal shabby-chic and low-maintenance. Luxury plank flooring runs through every single room, no carpet, no shortcuts, just clean coastal style underfoot from front door to back. Upgraded appliances are already waiting in a kitchen designed for the way people actually live, open, connected, and flowing naturally into the living space. The open concept layout means you are never separated from the people you love, whether you are cooking, entertaining, or just sharing a quiet evening together. Here is where this floor plan sets itself apart from nearly everything else on the market. Two bedrooms and a living room on one level, and another primary suite, living room, and kitchen on the other. Each level has its own living room! One for your guests. One for you. That kind of separation is rare, and once you experience it, you will wonder why every home is not built this way. Privacy is not just a feature here. It is baked into the design. And then there are the porches. Two of them. One up, one down. Whether you want to catch the morning air from the upper deck or settle into the shade on the lower porch with something refreshing in your hand, this home gives you options. Coastal living is an outdoor lifestyle, and this home was built around that truth. And don't you dare forget to look up! That sleek metal roof is not just striking, it is built to outlast the coast. Concrete fiber siding wraps the exterior with the durability that coastal homeowners quietly dream of. The entire community runs on natural gas, which means better efficiency, better cooking, and better comfort year-round without a second thought. The style is there. The substance is too. Now, here is something worth pausing on… This is the lowest-priced offering currently available in Wilderness Pointe! You are getting into one of Prince Creek's most charming and sought-after rear communities at the best possible entry point, while others are paying more for the same lifestyle. And what a lifestyle it is! Your HOA gives you full access to the Prince Creek West amenity center — two pools including a zero-entry pool and a dedicated kiddie pool, pickleball courts with a community that actually shows up and plays, basketball courts, horseshoes, bocce ball, a scenic nature trail, and a covered gazebo with a wood-burning fireplace where neighbors become friends. Wilderness Pointe is small by design. You know your neighbors here. Step outside and you are rolling into one of the most thoughtfully built master planned communities on the entire Grand Strand. Prince Creek spans nearly 2,800 acres wrapped around South Carolina's only Tournament Players Club golf course. TPC Boulevard greets you with that easy, laid-back Florida energy every time you drive it. Golf carts pass. Neighbors wave. It never gets old. Grocery stores, restaurants, and medical offices sit right inside the community. The beach is just minutes down the road. This home has southern charm. It has the coastal look. It has the beach community feel that people relocate across the country searching for. It's all here! Do not let someone else fall in love with your house. Call today and make it yours. Please note: Image editing software has been used on exterior photos, which may alter the appearance of sky, water, or grass.
Sold for $471,500
Zillow last checked:
Listing updated:
Bought with:
Derek McLendon, 85911
Redfin Corporation
Source: CCAR,MLS#: 2616270 Originating MLS: Coastal Carolinas Association of Realtors
Originating MLS: Coastal Carolinas Association of RealtorsPrice history
| Date | Event | Price |
|---|---|---|
| 8/21/2026 | Sold | $471,500+1.4%$242/sqft |
Source:  CCAR #2616270 Report a problem CCAR #2616270 Report a problem | ||
| 7/9/2026 | Pending sale | $465,000$238/sqft |
Source: CCAR #2616270 Report a problem | ||
| 6/27/2026 | Listed for sale | $465,000+89.8%$238/sqft |
Source: CCAR #2616270 Report a problem | ||
| 3/28/2020 | Listing removed | $2,000$1/sqft |
Source: Real Living Home Realty Group #2005537 Report a problem | ||
| 3/10/2020 | Listed for rent | $2,000-2.2%$1/sqft |
Source: Real Living Home Realty Group #2005537 Report a problem | ||
| 1/3/2020 | Listing removed | $2,045$1/sqft |
Source: Lenertz Realty, LLC #1923776 Report a problem | ||
| 12/18/2019 | Price change | $2,045-0.2%$1/sqft |
Source: Lenertz Realty, LLC #1923776 Report a problem | ||
| 11/6/2019 | Listed for rent | $2,050$1/sqft |
Source: Lenertz Realty, LLC #1923776 Report a problem | ||
| 8/29/2019 | Sold | $245,000-10.5%$126/sqft |
Source: Public Record Report a problem | ||
| 5/22/2019 | Price change | $273,729-6%$140/sqft |
Source: CalAtlantic Homes Report a problem | ||
| 3/14/2019 | Price change | $291,229+0.7%$149/sqft |
Source: CalAtlantic Homes Report a problem | ||
| 1/12/2019 | Listed for sale | $289,229$148/sqft |
Source: CalAtlantic Homes Report a problem | ||
Nearby homes
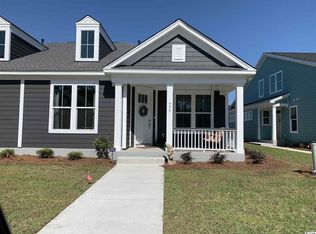
- $360,2002 bd2 ba1.2k sqft996 Longwood Bluffs Cir #CC-102, Murrells Inlet, SC 29576Off Market
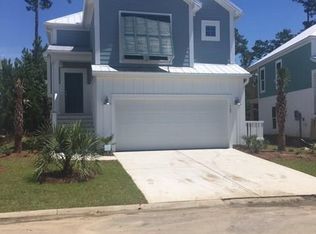
- $452,1003 bd2 ba2k sqft109 Splendor Cir, Murrells Inlet, SC 29576Off Market
- $481,9003 bd3 ba1.9k sqft109 Splendor Cir LOT 3, Murrells Inlet, SC 29576Off Market
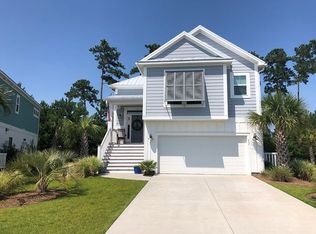
- $576,9003 bd3 ba2.7k sqft117 Splendor Cir, Murrells Inlet, SC 29576Off Market
Sell for more on Zillow
Get a Zillow Showcase℠ listing at no additional cost and you could sell for .
$471,700
2% more
+$9,434
With Zillow Showcase(estimated)
$481,134
