Escape to peaceful Hill Country living in desirable Saddlewood Estates just minutes from Kerrville. Nestled on 3 private, horse-friendly acres surrounded by mature trees, abundant wildlife, and sweeping countryside views, this beautifully designed 3,222 SF home offers comfort, flexibility, and serenity. Inside, soaring ceilings, two spacious living areas, a dedicated office, and an open kitchen with granite countertops and abundant cabinetry create an inviting space for everyday living and entertaining. The private primary suite is located on the main level, while the upstairs bonus room with full bath offers ideal space for guests, a game room, media room, or 4th bedroom. Most windows have been upgraded to Andersen for enhanced beauty and efficiency. Enjoy peaceful mornings and cool evening breezes from the expansive porches and outdoor living spaces. The fenced acreage provides room for horses, a future shop, pool, or guest house. A rare opportunity to enjoy privacy, views, and true Hill Country charm in a sought-after gated community.
Sold
Price Unknown
113 Spring Branch Dr S, Kerrville, TX 78028
3beds
3,222sqft
Single Family Residence
Built in 2006
3 Acres Lot
$-- Zestimate®
$--/sqft
$3,441 Estimated rent
Home value
Not available
Estimated sales range
Not available
$3,441/mo
Zestimate® history
Owner options
List your home for rent
$3,441/mo
Rent Zestimate®
Find your next renter with Zillow Rental Manager. Plus, with online applications, you can quickly screen prospective tenants – for free.
$3,441/mo
Rent Zestimate®
Refinance and save
$492/mo
Est. payment
Refinancing to a lower rate could help reduce your monthly payments and save thousands over the life of the loan.
$492/mo
Est. payment
Explore your selling options
Work with a Zillow partner agent
Leverage their expertise and Zillow's premium Showcase listings to get your home seen by more buyers.
Get startedList with your own agent
Get your home in front of millions of buyers by listing it on Zillow.
Learn how to do itSell it yourself
Take full control of how buyers see your home on Zillow by listing For Sale by Owner (FSBO).
List your homeWhat's special
Sweeping countryside viewsDedicated officeSoaring ceilingsSurrounded by mature treesAbundant wildlifeAbundant cabinetry
Zillow last checked:
Listing updated:
Listed by:
Lisa Mcgehee,
Fore Premier Properties
Bought with:
- Non-Member Sales
Non-member Sales
Source: KVMLS,MLS#: 124844
Facts & features
Interior
Bedrooms & bathrooms
- Bedrooms: 3
- Bathrooms: 3
- Full bathrooms: 3
Rooms
- Room types: Breakfast Area, Kitchen Combo, Large Master Bedroom, Office, Two Living Areas, Utility Room
Primary bedroom
- Level: First
- Area: 295.12
- Dimensions: 13.6 x 21.7
Bedroom 2
- Level: First
- Area: 146.41
- Dimensions: 12.1 x 12.1
Bedroom 3
- Level: First
- Area: 122.21
- Dimensions: 11.11 x 11
Bedroom 4
- Level: Upper
- Area: 402.5
- Dimensions: 16.1 x 25
Dining room
- Level: First
- Area: 111.02
- Dimensions: 12.2 x 9.1
Kitchen
- Level: First
- Area: 224
- Dimensions: 17.5 x 12.8
Living room
- Level: First
- Area: 306.27
- Dimensions: 17.11 x 17.9
Office
- Level: First
- Area: 129.47
- Dimensions: 10.7 x 12.1
Heating
- Central, Electric
Cooling
- Central Air, Electric
Appliances
- Included: Electric Cooktop, Dishwasher, Disposal, Dryer, Microwave, Self Cleaning Oven, Surface Unit/Oven, Washer, Electric Water Heater
- Laundry: Laundry Room, W/D Connection, First Level, Utility/Laundry Dimensions(14.5x14.7)
Features
- High Ceilings, Shower Stall, Stairs/Steps, Walk-In Closet(s), Shower/Bath Combo, Master Downstairs, Kitchen Bar, Split Bedroom
- Flooring: Carpet, Tile, Wood, Other
- Windows: Double Pane Windows
- Attic: Floored,Pull Down Stairs
- Has fireplace: Yes
- Fireplace features: Living Room, Masonry, Wood Burning, Other
Interior area
- Total structure area: 3,222
- Total interior livable area: 3,222 sqft
Property
Parking
- Total spaces: 2
- Parking features: 2 Car Garage, Detached
- Garage spaces: 2
Features
- Levels: Two
- Stories: 2
- Patio & porch: Deck/Patio
- Exterior features: Rain Gutters, Stairs/Steps
- Fencing: Fenced
- Has view: Yes
- Waterfront features: Seasonal, Creek
Lot
- Size: 3 Acres
- Features: Corner Lot, Views, Horse Property
- Topography: Gently Rolling
- Residential vegetation: Partially Wooded
Details
- Parcel number: 62179
- Zoning: Residential
- Horses can be raised: Yes
Construction
Type & style
- Home type: SingleFamily
- Architectural style: Hill Country
- Property subtype: Single Family Residence
Materials
- Rock
- Foundation: Slab
- Roof: Composition
Condition
- Year built: 2006
Utilities & green energy
- Electric: CTEC
- Sewer: Septic Tank, Lic Septic
- Water: Central, Aqua Texas
- Utilities for property: Electricity Connected, Garbage Service-Private, Phone Available
Community & HOA
Community
- Security: Smoke Detector(s)
- Subdivision: Saddlewood Estates
HOA
- Has HOA: Yes
- HOA fee: $492 annually
Location
- Region: Kerrville
Financial & listing details
- Tax assessed value: $708,384
- Date on market: 7/5/2026
- Listing terms: Cash,Conventional,FHA,VA Loan
- Electric utility on property: Yes
- Road surface type: Chip And Seal
Price history
| Date | Event | Price |
|---|---|---|
| 7/24/2026 | Sold | -- |
Source: KVMLS #124844 Report a problem | ||
| 7/18/2026 | Contingent | $695,000$216/sqft |
Source: KVMLS #124844 Report a problem | ||
| 7/5/2026 | Listed for sale | $695,000$216/sqft |
Source: KVMLS #124844 Report a problem | ||
| 7/1/2026 | Listing removed | $695,000$216/sqft |
Source: KVMLS #123899 Report a problem | ||
| 6/26/2026 | Contingent | $695,000$216/sqft |
Source: KVMLS #123899 Report a problem | ||
| 5/28/2026 | Price change | $695,000-6.7%$216/sqft |
Source: KVMLS #123899 Report a problem | ||
| 5/13/2026 | Price change | $745,000-2.6%$231/sqft |
Source: KVMLS #123899 Report a problem | ||
| 4/21/2026 | Price change | $765,000-1.3%$237/sqft |
Source: KVMLS #123899 Report a problem | ||
| 3/27/2026 | Listed for sale | $775,000-1.3%$241/sqft |
Source: KVMLS #123899 Report a problem | ||
| 3/25/2026 | Listing removed | $785,000$244/sqft |
Source: KVMLS #120123 Report a problem | ||
| 12/8/2025 | Price change | $785,000-1.9%$244/sqft |
Source: KVMLS #120123 Report a problem | ||
| 8/25/2025 | Listed for sale | $799,900$248/sqft |
Source: KVMLS #120123 Report a problem | ||
| 10/11/2005 | Sold | -- |
Source: Public Record Report a problem | ||
Public tax history
| Year | Property taxes | Tax assessment |
|---|---|---|
| 2025 | -- | $708,384 +8.8% |
| 2024 | -- | $650,798 +5.4% |
| 2023 | -- | $617,561 +10% |
| 2022 | -- | $561,419 +10% |
| 2021 | -- | $510,381 +2.5% |
| 2020 | $149 | $497,698 +9.2% |
| 2019 | -- | $455,779 |
| 2018 | -- | $455,779 |
| 2017 | -- | $455,779 +3.5% |
| 2016 | -- | $440,442 |
| 2015 | -- | $440,442 |
| 2014 | -- | $440,442 +6.9% |
| 2012 | -- | $411,942 |
| 2011 | -- | $411,942 |
| 2010 | -- | $411,942 |
| 2009 | -- | $411,942 |
| 2008 | -- | $411,942 +4.6% |
| 2007 | -- | $393,677 |
Find assessor info on the county website
Neighborhood: 78028
Nearby homes
- $741,100-- bd-- ba3.4k sqft139 Spring Branch Dr S, Kerrville, TX 78028Off Market
- $--4.29 Acres153 Wildflower Ln, Kerrville, TX 78028Off Market
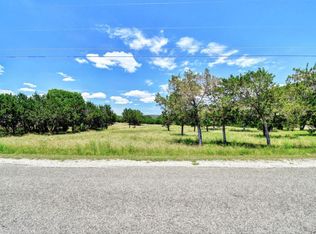
- $175,0003 Acres902 N Saddlewood Blvd #21, Kerrville, TX 78028Lot/Land

- $--4.29 Acres153 S Wildflower Ln, Kerrville, TX 78028Off Market

- $71,000-- bd-- ba-- sqft150 Wildflower Dr S, Kerrville, TX 78028Off Market
- $175,0003 Acres902 Saddlewood Blvd, Kerrville, TX 78028Lot/Land
- $4,1155 Acres101 A Stablewood Springs Dr, Hunt, TX 78024Off Market
- $4,1155 Acres102 A Stablewood Springs Dr, Hunt, TX 78024Off Market
Nearby schools
GreatSchools rating
- 9/10Fred High Tally Elementary SchoolGrades: K-5Distance: 1.5 mi
- 6/10Peterson Middle SchoolGrades: 6-8Distance: 4.7 mi
- 6/10Tivy High SchoolGrades: 9-12Distance: 4.9 mi
Schools provided by the listing agent
- Elementary: Tally
Source: KVMLS. This data may not be complete. We recommend contacting the local school district to confirm school assignments for this home.
- Texas
- Kerr County
- Kerrville
- 78028
- 113 Spring Branch Dr S
Nearby cities
Nearby zip codes
Other Kerrville Topics
