This beautifully updated, move-in-ready ranch-style home blends classic comfort with modern upgrades. From the moment you step inside, you will love the refinished hardwood flooring that flows seamlessly throughout most of the main living spaces and the private bedroom wing. The spacious, sun-drenched living room flows effortlessly into the dining room, creating an ideal layout for both daily living and entertaining. The kitchen features classic wooden cabinetry, a tiled backsplash, durable tile flooring, and newer appliances. A functional breezeway connects the kitchen to the one-car attached garage, while providing direct access to the outdoor living space. Tucked away in the bedroom wing, the primary bedroom serves as a peaceful retreat complete with beautifully refinished hardwoods and a fully renovated en suite bathroom. Two additional generously sized bedrooms feature the same stunning flooring and share a gorgeous, freshly renovated main bathroom. The finished basement with access to the outdoors, offers an incredible amount of bonus space with endless possibilities. It is perfect for a home theater, gym, playroom, or private office. This lower level is completed by a dedicated storage room with a laundry/utility area. Step outside onto your maintenance-free Trex deck overlooking a spacious backyard, creating the perfect oasis for weekend barbecues and outdoor relaxation. Commuting is a breeze with quick, convenient access to major highways and the NJ Turnpike. Enjoy the perfect balance of suburban peace and convenience, situated just minutes away from local parks, schools, dining, shopping, and the vibrant charm of downtown Hightstown. Come enjoy everything this wonderful community has to offer. A winner!
For sale
$500,000
113 Spring Crest Dr, Hightstown, NJ 08520
3beds
1,288sqft
Single Family Residence
Built in 1965
0.26 Acres Lot
$499,800 Zestimate®
$388/sqft
$-- HOA
What's special
Classic wooden cabinetryPrivate bedroom wingMaintenance-free trex deckSpacious backyardNewer appliancesTiled backsplashRefinished hardwood flooring
- 7 days
- 1,746
- 188
Likely to sell faster than
Zillow last checked:
Listing updated:
Listed by:
ANDREW ZASTKO 732-447-8161,
CENTURY 21 GLORIA ZASTKO REALT
Source: All Jersey MLS,MLS#: 2704956R
Facts & features
Interior
Bedrooms & bathrooms
- Bedrooms: 3
- Bathrooms: 2
- Full bathrooms: 2
Primary bedroom
- Features: 1st Floor, Full Bath
- Level: First
Bathroom
- Features: Tub Shower, Stall Shower
Dining room
- Features: Living Dining Combo
Kitchen
- Features: Eat-in Kitchen
Basement
- Area: 0
Heating
- Forced Air
Cooling
- Central Air
Appliances
- Included: Dishwasher, Dryer, Electric Range/Oven, Microwave, Refrigerator, Washer, Gas Water Heater
Features
- Blinds, 3 Bedrooms, Kitchen, Living Room, Bath Main, Bath Other, Other Room(s), Dining Room, None
- Flooring: Carpet, Laminate, Wood
- Windows: Blinds
- Basement: Partially Finished, Full, Exterior Entry, Recreation Room, Utility Room, Laundry Facilities
- Has fireplace: No
Interior area
- Total structure area: 1,288
- Total interior livable area: 1,288 sqft
Video & virtual tour
Property
Parking
- Total spaces: 1
- Parking features: 2 Car Width, Asphalt, Garage, Attached, Garage Door Opener
- Attached garage spaces: 1
- Has uncovered spaces: Yes
Features
- Levels: One
- Stories: 1
- Patio & porch: Deck
- Exterior features: Deck, Fencing/Wall, Yard
- Fencing: Fencing/Wall
Lot
- Size: 0.26 Acres
- Dimensions: 125.00 x 92.00
- Features: Near Shopping
Details
- Parcel number: 0400062000000019
- Zoning: R-1
Construction
Type & style
- Home type: SingleFamily
- Architectural style: Ranch
- Property subtype: Single Family Residence
Materials
- Roof: Asphalt
Condition
- Year built: 1965
Utilities & green energy
- Gas: Natural Gas
- Sewer: Public Sewer
- Water: Public
- Utilities for property: Cable TV, Cable Connected, Electricity Connected, Natural Gas Connected
Community & HOA
Location
- Region: Hightstown
Financial & listing details
- Price per square foot: $388/sqft
- Tax assessed value: $226,000
- Annual tax amount: $11,546
- Date on market: 9/25/2026
- Ownership: Fee Simple
- Electric utility on property: Yes
Estimated market value
$499,800
$475,000 - $525,000
$3,213/mo
Price history
| Date | Event | Price |
|---|---|---|
| 9/25/2026 | Listed for sale | $500,000+75.4%$388/sqft |
Source:  Bright MLS #NJME2084116 Report a problem Bright MLS #NJME2084116 Report a problem | ||
| 6/21/2018 | Sold | $285,000-3.4%$221/sqft |
Source: Public Record Report a problem | ||
| 3/22/2018 | Listed for sale | $294,900-1.4%$229/sqft |
Source: Gloria Nilson Co. Real Estate #7147118 Report a problem | ||
| 8/16/2017 | Listing removed | $299,000$232/sqft |
Source: Gloria Nilson Co. Real Estate #7013212 Report a problem | ||
| 7/31/2017 | Pending sale | $299,000$232/sqft |
Source: Gloria Nilson Co. Real Estate #7013212 Report a problem | ||
| 7/4/2017 | Listed for sale | $299,000+22%$232/sqft |
Source: Gloria Nilson Co. Real Estate #7013212 Report a problem | ||
| 3/18/2013 | Sold | $245,000-16.7%$190/sqft |
Source: Public Record Report a problem | ||
| 4/5/2010 | Sold | $294,000-1.7%$228/sqft |
Source: Public Record Report a problem | ||
| 11/19/2004 | Sold | $299,000+144.1%$232/sqft |
Source: Public Record Report a problem | ||
| 7/10/1997 | Sold | $122,500$95/sqft |
Source: Public Record Report a problem | ||
Public tax history
| Year | Property taxes | Tax assessment |
|---|---|---|
| 2026 | $11,546 +4.2% | $226,000 |
| 2025 | $11,081 | $226,000 |
| 2024 | $11,081 +4.7% | $226,000 |
| 2023 | $10,588 +3.7% | $226,000 |
| 2022 | $10,206 +2.3% | $226,000 |
| 2021 | $9,973 +2.9% | $226,000 |
| 2020 | $9,695 +3% | $226,000 |
| 2019 | $9,413 +1% | $226,000 |
| 2018 | $9,316 +0.9% | $226,000 |
| 2017 | $9,234 +0.6% | $226,000 |
| 2016 | $9,176 -0.6% | $226,000 |
| 2015 | $9,234 +3.2% | $226,000 |
| 2014 | $8,952 -13.4% | $226,000 |
| 2013 | $10,336 +1.9% | $226,000 -30.3% |
| 2012 | $10,141 -0.9% | $324,200 |
| 2011 | $10,232 +7.2% | $324,200 |
| 2010 | $9,541 | $324,200 |
| 2009 | -- | $324,200 +166% |
| 2008 | $7,387 +6.3% | $121,900 |
| 2007 | $6,948 | $121,900 |
| 2006 | -- | $121,900 |
| 2005 | -- | $121,900 |
| 2004 | $5,815 | $121,900 |
| 2003 | -- | $121,900 |
| 2002 | -- | $121,900 |
| 2001 | -- | $121,900 |
Find assessor info on the county website
Monthly payment
Est. payment
Payment breakdown
Explore the cost of this home by adjusting the details. Changes won't be saved.Climate risks
Neighborhood: 08520
- $413,7003 bd1 ba-- sqft111 Springcrest Dr, East Windsor, NJ 08520Off Market
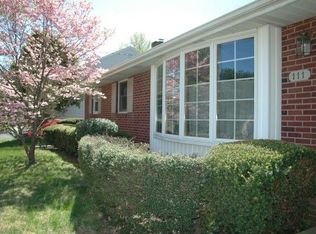
- $480,600-- bd-- ba1.3k sqft111 Spring Crest Dr, Hightstown, NJ 08520Off Market
- $427,100-- bd-- ba1k sqft115 Spring Crest Dr, Hightstown, NJ 08520Off Market
- $483,600-- bd-- ba1.7k sqft116 Spring Crest Dr, Hightstown, NJ 08520Off Market
Similar homes
- $465,0004 bd2 ba1.5k sqft943 Old York Rd, East Windsor, NJ 08520For Sale By Owner
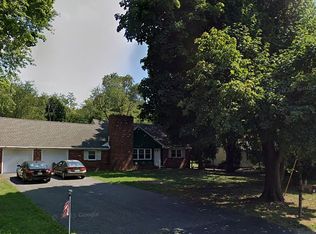
- $459,0004 bd1 ba1.3k sqft104 Harron Ave, Hightstown, NJ 08520For Sale
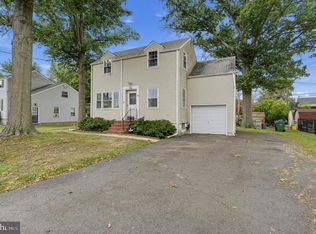
 MLS ID #NJME2084090, Amy Butewicz, Keller Williams Real Estate - Princeton. Bright MLS
 - $485,0003 bd2 ba1.3k sqft104 1st Ave, Hightstown, NJ 08520For Sale
 MLS ID #NJME2082706, Alan Causing, RE/MAX Properties - Newtown. Bright MLS
 - $499,0004 bd1 ba1.4k sqft246 Franklin St, Hightstown, NJ 08520For Sale
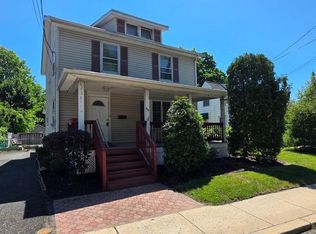 MLS ID #NJME2078396, Mr. Brian A Smith, BHHS Fox & Roach - Robbinsville. Bright MLS
 - $549,9003 bd3 ba1.7k sqft64 Winchester Dr, East Windsor, NJ 08520For SaleMLS ID #NJME2084080, Mel Irving, EXP Realty, LLC. Bright MLS
- $559,0004 bd2 ba1.8k sqft200 Wilson Ave, Hightstown, NJ 08520For SaleMLS ID #NJME2080132, Basilia Azcona, Coldwell Banker Residential Brokerage-Princeton Jct. Bright MLS
- $285,0002 bd2 ba1.1k sqft128 Center St, Hightstown, NJ 08520For SaleMLS ID #NJME2084444, Michael Fingerman, HomeSmart First Advantage Realty. Bright MLS
- $465,0003 bd1 ba1.3k sqft325 Sharon Rd, Hightstown, NJ 08520For SaleMLS ID #NJME2080632, Rajeshkumar Patel, Realty Mark Central, LLC. Bright MLS
- $330,0002 bd1 ba648 sqft103 Hutchinson St, Hightstown, NJ 08520For Sale
 MLS ID #2705297R, FELIX M. GONZALEZ. All Jersey MLS
 - $549,9002 bd2 ba1.4k sqft4 Spraul Ln, Cranbury, NJ 08512For SaleMLS ID #2770596M, JOHN "SCOTT" PETROZZINI. All Jersey MLS
- $359,9003 bd3 ba1.3k sqft82 Chatham Ct, East Windsor, NJ 08520For SaleMLS ID #NJME2082644, Rozana Yoosuf, Realty Mark Central, LLC. Bright MLS
- $559,9003 bd3 ba1.7k sqft37 Shelley Cir, East Windsor, NJ 08520For SaleMLS ID #NJME2082408, Geeta Manek, Realty Mark Central, LLC. Bright MLS
- $425,0003 bd3 ba1.4k sqft9 Perry L Drew Pl, Hightstown, NJ 08520For SaleMLS ID #2703562R, LAURA SCIOVE. All Jersey MLS
- $559,0004 bd3 ba1.7k sqft29 Pennington Rd, East Windsor, NJ 08520For SaleMLS ID #NJME2071100, Donna Moskowitz, Keller Williams Premier. Bright MLS
- $450,0003 bd3 ba1.6k sqft571 Fairfield Rd, East Windsor, NJ 08520For SaleMLS ID #NJME2083262, Donna Moskowitz, Keller Williams Premier. Bright MLS
- $429,0003 bd3 ba1.4k sqft114 Teal Ct, East Windsor, NJ 08520For SaleMLS ID #NJME2078652, Donna Moskowitz, Keller Williams Premier. Bright MLS
- $400,0002 bd1 ba840 sqft4 Rocky Brook Ct, Hightstown, NJ 08520For SaleMLS ID #NJME2072564, Felix Gonzalez, Gonzalez Realty, LLC. Bright MLS
- $729,0003 bd3 ba1.8k sqft8 Kingsley Ct, East Windsor, NJ 08520For SaleMLS ID #NJME2078778, Maria Sitoy, EXP Realty, LLC. Bright MLS
