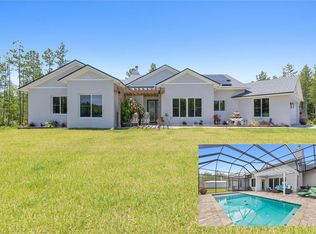
ASSUMABLE LOAN AT 3 PERCENT INTEREST! Experience refined Florida living in this one-of-a-kind custom estate, built in 2021 by the owners through Olsen Homes. Set on nearly 11 private acres within the exclusive gated community of Sweetwater Estates, this exceptional property offers remarkable space, privacy, luxury, and security. The assumable financing and low property taxes in Flagler County add significant appeal to an already exceptional opportunity.
Constructed with solid block and topped with a durable tile roof, this home offers lasting quality and peace of mind. Inside, soaring 11' ceilings throughout create an impressive sense of space, while a dramatic 15' vaulted ceiling defines the kitchen and living area. Imported 24x48 Italian porcelain tile extends throughout the home, including floor-to-ceiling tiled showers in every bathroom. The expansive 5-bedroom, 3.5-bath layout features walk-in closets in every bedroom, two additional hallway closets, and a completely separate private guest suite with its own entrance, cassette HVAC, kitchenette, and alarm pad. This versatile space is ideal for extended guests, multi-generational arrangements, or potential rental income.
The gourmet kitchen is designed for both everyday use and entertaining, featuring top-of-the-line Thermador stainless steel appliances, including a built-in column refrigerator and freezer, double ovens, wine cooler, espresso machine, induction cooktop with pot filler, drawer microwave, dual dishwashers, and custom cabinetry topped with sleek white quartz. A spacious walk-in pantry adds even more functionality.
For an exceptional indoor-outdoor living experience, six pocket doors span one full wall of the main living and kitchen area, opening to the resort-style outdoor space. The 34x14 heated infinity pool with UV sanitizer, 14x5 sundeck, and 10x10 infinity spa with 8 jets overlook a peaceful pond with fountain and sweeping private acreage. The pool and spa can be heated with either the home's separate solar heat pump system or an underground 500-gallon propane tank, providing flexibility throughout the year.
The outdoor entertaining area is equally impressive, featuring a full kitchen with stainless gas grill, rotisserie charcoal grill, wood-fired pizza oven, quartz bar seating for 8, firepit, outdoor shower, four ceiling fans, and pre-wiring for a projector and TVs. Pool furniture is included.
Additional highlights include a whole-house reverse osmosis water filtration system with UV sterilization, solar panels with battery backup, a 3-car garage, electric gate-ready connections, a private shooting range, and an expansive screened garden with metal raised beds. This rare turnkey estate delivers sophisticated design, exceptional amenities, extensive acreage, and the added financial advantages of assumable financing and low Flagler County property taxes.
Schedule your private tour today to experience this extraordinary estate and everything it has to offer.
Active
$1,599,900
113 Spring Rise Cir, Bunnell, FL 32110
5beds
6,008sqft
Single Family Residence, Residential
Built in 2021
10.22 Acres Lot
$1,484,900 Zestimate®
$266/sqft
$115/mo HOA
What's special
Peaceful pond with fountainSweeping private acreagePrivate shooting rangeConstructed with solid blockElectric gate-ready connectionsResort-style outdoor spaceDurable tile roof
- 441 days
- 679
- 58
Zillow last checked:
Listing updated:
Listed by:
Alex Rosser 386-866-4769,
Redfin Corporation,
Christopher Rosser 352-428-7367
Source: DBAMLS,MLS#: 1215492
Facts & features
Interior
Bedrooms & bathrooms
- Bedrooms: 5
- Bathrooms: 4
- Full bathrooms: 3
- 1/2 bathrooms: 1
Bedroom 1
- Level: First
- Area: 168 Square Feet
- Dimensions: 12.00 x 14.00
Kitchen
- Level: First
- Area: 350 Square Feet
- Dimensions: 25.00 x 14.00
Heating
- Central
Cooling
- Central Air
Appliances
- Included: Wine Cooler, Washer, Refrigerator, Microwave, Induction Cooktop, Dryer, Double Oven, Dishwasher
Features
- Breakfast Bar, Ceiling Fan(s), Kitchen Island, Open Floorplan, Primary Bathroom - Shower No Tub, Primary Downstairs, Split Bedrooms, Vaulted Ceiling(s), Walk-In Closet(s)
- Flooring: Tile
- Number of fireplaces: 1
Interior area
- Total interior livable area: 6,008 sqft
Property
Parking
- Total spaces: 3
- Parking features: Additional Parking, Attached, Circular Driveway, Garage
- Attached garage spaces: 3
- Has uncovered spaces: Yes
Features
- Levels: One
- Stories: 1
- Patio & porch: Patio, Screened
- Exterior features: Fire Pit, Outdoor Kitchen
- Pool features: In Ground, Heated, Screen Enclosure
- Has spa: Yes
- Spa features: Heated, In Ground, Private
- Has view: Yes
- View description: Trees/Woods, Water
- Has water view: Yes
- Water view: Water
- Waterfront features: Pond
Lot
- Size: 10.22 Acres
Details
- Additional structures: Outdoor Kitchen
- Parcel number: 2113305710000000050
Construction
Type & style
- Home type: SingleFamily
- Architectural style: Contemporary
- Property subtype: Single Family Residence, Residential
Materials
- Block, Stucco
- Foundation: Block
- Roof: Tile
Condition
- New construction: No
- Year built: 2021
Utilities & green energy
- Sewer: Septic Tank
- Water: Well
- Utilities for property: Cable Available, Electricity Connected, Water Connected
Community & HOA
Community
- Security: Smoke Detector(s)
- Subdivision: Sweetwater Estates
HOA
- Has HOA: Yes
- HOA fee: $1,380 annually
Location
- Region: Bunnell
Financial & listing details
- Price per square foot: $266/sqft
- Tax assessed value: $945,472
- Annual tax amount: $10,897
- Date on market: 7/10/2025
- Listing terms: Cash,Conventional,FHA,VA Loan
- Electric utility on property: Yes
- Road surface type: Paved
Estimated market value
$1,484,900
$1.41M - $1.56M
$5,398/mo
Price history
| Date | Event | Price |
|---|---|---|
| 7/15/2026 | Price change | $1,599,900-5.9%$266/sqft |
Source:  DBAMLS #1215492 Report a problem DBAMLS #1215492 Report a problem | ||
| 11/25/2025 | Price change | $1,699,999-2.9%$283/sqft |
Source: DBAMLS #1215492 Report a problem | ||
| 7/10/2025 | Listed for sale | $1,750,000+1667.7%$291/sqft |
Source: DBAMLS #1215492 Report a problem | ||
| 6/8/2016 | Sold | $99,000-47.9%$16/sqft |
Source: Public Record Report a problem | ||
| 6/17/2008 | Sold | $190,000$32/sqft |
Source: Public Record Report a problem | ||
Public tax history
| Year | Property taxes | Tax assessment |
|---|---|---|
| 2025 | $11,171 +2.5% | $821,617 +2.9% |
| 2024 | $10,898 +2.1% | $798,497 +3% |
| 2023 | $10,678 +22.8% | $775,276 +22.2% |
| 2022 | $8,694 +419.9% | $634,558 +610.5% |
| 2021 | $1,672 +22.7% | $89,310 +10% |
| 2020 | $1,362 +20.6% | $81,191 +10% |
| 2019 | $1,130 -14.6% | $73,810 +10% |
| 2018 | $1,323 +39.4% | $67,100 +10% |
| 2017 | $949 | $61,000 +68% |
| 2016 | $949 +47.2% | $36,300 +10% |
| 2015 | $645 +9.7% | $33,000 +10% |
| 2014 | $588 | $30,000 -11.8% |
| 2013 | -- | $34,000 |
| 2012 | -- | $34,000 -24.4% |
| 2011 | -- | $45,000 -52.6% |
| 2010 | -- | $95,000 -40.6% |
| 2009 | -- | $160,000 |
| 2008 | -- | $160,000 |
Find assessor info on the county website
Monthly payment
Est. payment
Payment breakdown
Explore the cost of this home by adjusting the details. Changes won't be saved.Climate risks
Neighborhood: 32110
Nearby schools
Schools provided by the listing agent
- Elementary: Bunnell
- Middle: Buddy Taylor
- High: Flagler Palm
Source: DBAMLS. This data may not be complete. We recommend contacting the local school district to confirm school assignments for this home.