Skip main navigation
Sold for $330,000
  • $330,000

    113 Springdale Dr, Fairfield Glade, TN 38558

    3beds
    1,926sqft
    Single Family Residence
    Built in 1988
    0.82 Acres Lot
    $385,300 Zestimate®
    $171/sqft
    $2,015 Estimated rent

    Home value

    $385,300

    $351,000 - $420,000

    $2,015/mo

    Zestimate® history
    Loading
    Loading...

    Owner options

    List your home for rent

    $2,015/mo

    Rent Zestimate®

    Find your next renter with Zillow Rental Manager. Plus, with online applications, you can quickly screen prospective tenants – for free.

    Learn more

    $2,015/mo

    Rent Zestimate®

    Refinance and save

    $2,060/mo

    Est. payment

    Refinancing to a lower rate could help reduce your monthly payments and save thousands over the life of the loan.

    See today's rates

    $2,060/mo

    Est. payment

    Explore your selling options

    Work with a Zillow partner agent

    Leverage their expertise and Zillow's premium Showcase listings to get your home seen by more buyers.

    Get started

    List with your own agent

    Get your home in front of millions of buyers by listing it on Zillow.

    Learn how to do it

    Sell it yourself

    Take full control of how buyers see your home on Zillow by listing For Sale by Owner (FSBO).

    List your home

    What's special

    Stone fireplacePeaceful viewsJenn-air flat-top rangeEat-in kitchenSpacious deckPrimary suiteWalk-in shower
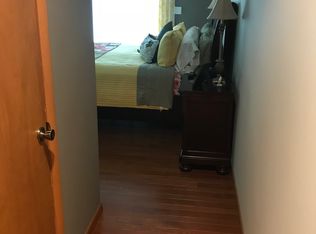
    Discover comfort and potential in this light-filled 3-bedroom, 2.5-bath home nestled in the heart of Fairfield Glade. The inviting living room features a beautiful stone fireplace and opens onto a spacious deck — perfect for entertaining or simply enjoying the peaceful views and birdwatching. The primary suite offers a private retreat with deck access, a relaxing jacuzzi tub, and a walk-in shower. Two additional guest bedrooms provide comfort and convenience, with a shared bath featuring a walk-in tub/shower combination. Enjoy cooking in the eat-in kitchen, equipped with a Jenn-Air flat-top range. A storage shed adds extra space for tools and outdoor gear, and the sale includes an additional lot — offering added privacy. Bring your personal touches and make this bright, welcoming home your own!

    Zillow last checked:

    Listing updated:

    Listed by:

    Pamela Waltenberg,

    Berkshire Hathaway HomeServices Southern Realty

    Bought with:

    Pamela Waltenberg, 349091

    Berkshire Hathaway HomeServices Southern Realty

    Source: UCMLS,MLS#: 236478MLS Logo

    Facts & features

    Interior

    Bedrooms & bathrooms
    • Bedrooms: 3
    • Bathrooms: 3
    • Full bathrooms: 2
    • Partial bathrooms: 1
    • Main level bedrooms: 3
    Primary bedroom
    • Level: Main
    • Area: 224
    • Dimensions: 16 x 14
    Bedroom 2
    • Level: Main
    • Area: 120
    • Dimensions: 10 x 12
    Bedroom 3
    • Level: Main
    • Area: 130
    • Dimensions: 13 x 10
    Dining room
    • Level: Main
    Kitchen
    • Level: Main
    • Area: 180
    • Dimensions: 12 x 15
    Living room
    • Level: Main
    • Area: 448
    • Dimensions: 16 x 28
    Heating
    • Propane
    Cooling
    • Central Air
    Appliances
    • Included: Dishwasher, Electric Oven, Refrigerator, Electric Range, Microwave, Washer, Dryer, Electric Water Heater
    • Laundry: Main Level
    Features
    • Ceiling Fan(s), Vaulted Ceiling(s)
    • Basement: Crawl Space
    • Number of fireplaces: 1
    • Fireplace features: One
    Interior area
    • Total structure area: 1,926
    • Total interior livable area: 1,926 sqft

    Property

    Parking
    • Total spaces: 2
    • Parking features: Concrete, Garage Door Opener, Attached, Garage, Main Level
    • Has attached garage: Yes
    • Covered spaces: 2
    • Has uncovered spaces: Yes
    Features
    • Patio & porch: Deck
    Lot
    • Size: 0.82 Acres
    • Dimensions: 147 x 163
    Details
    • Additional structures: Outbuilding
    • Parcel number: 065f e 018.00/065F E 017.00

    Construction

    Type & style
    • Home type: SingleFamily
    • Property subtype: Single Family Residence
    Materials
    • Stone, Wood Siding, Frame
    Condition
    • Year built: 1988

    Utilities & green energy

    • Electric: Circuit Breakers
    • Sewer: Public Sewer
    • Water: Public
    • Utilities for property: Propane

    Community & neighborhood

    Location
    • Region: Fairfield Glade
    • Subdivision: Trent

    HOA & financial

    HOA
    • Has HOA: Yes
    • HOA fee: $201 monthly
    • Amenities included: Trash

    Other

    Other facts
    • Road surface type: Paved

    Price history

    DateEventPrice
    7/15/2025Sold$330,000-2.9%$171/sqft
    Source: UCMLS #236478 Report a problem
    5/30/2025Pending sale$340,000$177/sqft
    Source: East Tennessee Realtors #1300269 Report a problem
    5/8/2025Listed for sale$340,000+142.9%$177/sqft
    Source: East Tennessee Realtors #1300269 Report a problem
    11/29/1990Sold$140,000$73/sqft
    Source: Agent Provided Report a problem

    Public tax history

    YearProperty taxesTax assessment
    2025$610 $53,725
    2024$610 $53,725
    2023$610 $53,725
    2022$610 -3.5%$53,725 +33.1%
    2021$632 $40,375
    2020$632 $40,375
    2019$632 +2.3%$40,375 +2.3%
    2018$618 0%$39,475
    2017$618 -3.1%$39,475 -5.4%
    2016$638 +2%$41,750
    2015$625 0%$41,750 0%
    2014$625 $41,758
    2013$625 -0.2%$41,758
    2012$626 $41,758
    2011-- $41,758 -12%
    2010$676 +7.1%$47,446
    2009$631 +5.6%$47,446 -1.5%
    2008$597 $48,181
    2007$597 -24.4%$48,181
    2006$790 +27.4%$48,181 +27.4%
    2005$620 $37,813
    2004$620 +13.9%$37,813
    2002$545 $37,813
    2001-- $37,813 -72.4%
    2000-- $137,134

    Find assessor info on the county website

    Neighborhood: 38558

    Nearby schools

    GreatSchools rating
    Get pre-qualified for a loan
    At Zillow Home Loans, we can pre-qualify you in as little as 5 minutes with no impact to your credit score.

    An equal housing lender. NMLS #10287.