Jordan F - This immaculate three story home enters into a grand foyer with staircase. On the left is the office/formal living room with a partially vaulted ceiling and the right has a separate dining room with accent trim. Beyond the foyer, is the stunning two story family room with a stone to ceiling fireplace and a wall of picture windows to look out onto the wooded backyard. The family room is connected to the chef's kitchen with a beautiful island, tons of cabinets, a huge walk-in pantry, and stainless steel appliances. Also has an eat-in breakfast area with doors to the covered patio. The main floor also has a guest bedroom with connected ensuite and a powder room. The second floor sees a stunning master retreat with a sitting room inside the Master Bedroom, connected ensuite with separate tub and shower, and a huge walk in closet. There are three additional bedrooms and two additional full baths and the laundry room on this second floor. The third floor features a Study and a Bonus Room and another full bath. The attached garage has parking for three and this home has a detached garage with parking for two and a loft above. All on a one acre lot!
Closed
$781,965
113 Starr Pl #5, Newnan, GA 30263
5beds
5,371sqft
Single Family Residence
Built in 2024
1.02 Acres Lot
$913,300 Zestimate®
$146/sqft
$3,979 Estimated rent
Home value
$913,300
$840,000 - $1.00M
$3,979/mo
Zestimate® history
Owner options
List your home for rent
$3,979/mo
Rent Zestimate®
Find your next renter with Zillow Rental Manager. Plus, with online applications, you can quickly screen prospective tenants – for free.
$3,979/mo
Rent Zestimate®
Refinance and save
$5,444/mo
Est. payment
Refinancing to a lower rate could help reduce your monthly payments and save thousands over the life of the loan.
$5,444/mo
Est. payment
Explore your selling options
Work with a Zillow partner agent
Leverage their expertise and Zillow's premium Showcase listings to get your home seen by more buyers.
Get startedList with your own agent
Get your home in front of millions of buyers by listing it on Zillow.
Learn how to do itSell it yourself
Take full control of how buyers see your home on Zillow by listing For Sale by Owner (FSBO).
List your homeWhat's special
Stone to ceiling fireplaceDetached garageAttached garageWooded backyardImmaculate three story homeBeautiful islandStainless steel appliances
Zillow last checked:
Listing updated:
Listed by:
Courtney Rivera 404-446-8377,
Lindsey Marketing Group,
Janice Crisp 770-231-7465,
Lindsey Marketing Group
Bought with:
Gary Nelson, 407947
Virtual Properties Realty.com
Source: GAMLS,MLS#: 10238651
Facts & features
Interior
Bedrooms & bathrooms
- Bedrooms: 5
- Bathrooms: 6
- Full bathrooms: 5
- 1/2 bathrooms: 1
- Main level bathrooms: 1
- Main level bedrooms: 1
Rooms
- Room types: Laundry, Great Room, Office
Dining room
- Features: Separate Room
Kitchen
- Features: Breakfast Area, Breakfast Bar, Kitchen Island, Solid Surface Counters, Walk-in Pantry
Heating
- Natural Gas, Zoned, Dual
Cooling
- Electric, Central Air, Zoned, Dual
Appliances
- Included: Gas Water Heater, Cooktop, Dishwasher, Ice Maker, Microwave, Oven, Stainless Steel Appliance(s)
- Laundry: Upper Level
Features
- Tray Ceiling(s), Vaulted Ceiling(s), High Ceilings, Double Vanity, Entrance Foyer, Tile Bath, Walk-In Closet(s), In-Law Floorplan, Split Bedroom Plan
- Flooring: Hardwood, Tile, Carpet
- Windows: Double Pane Windows
- Basement: None
- Attic: Pull Down Stairs
- Number of fireplaces: 1
- Fireplace features: Factory Built, Family Room
Interior area
- Total structure area: 5,371
- Total interior livable area: 5,371 sqft
- Finished area above ground: 5,371
- Finished area below ground: 0
Property
Parking
- Total spaces: 5
- Parking features: Attached, Detached, Garage, Garage Door Opener, Kitchen Level, Parking Pad, Side/Rear Entrance, Storage
- Has attached garage: Yes
- Has uncovered spaces: Yes
Features
- Levels: Three Or More
- Stories: 3
- Patio & porch: Patio
Lot
- Size: 1.02 Acres
- Features: Sloped
Details
- Parcel number: 069 8139 025
Construction
Type & style
- Home type: SingleFamily
- Architectural style: Craftsman
- Property subtype: Single Family Residence
Materials
- Concrete
- Foundation: Slab
- Roof: Composition
Condition
- New Construction
- New construction: Yes
- Year built: 2024
Details
- Warranty included: Yes
Utilities & green energy
- Sewer: Septic Tank
- Water: Public
- Utilities for property: Underground Utilities, Cable Available
Green energy
- Energy efficient items: Insulation, Thermostat
Community & HOA
Community
- Features: Sidewalks, Street Lights
- Security: Carbon Monoxide Detector(s), Smoke Detector(s)
- Subdivision: Ellerbe
HOA
- Has HOA: Yes
- Services included: Maintenance Grounds
- HOA fee: $600 annually
Location
- Region: Newnan
Financial & listing details
- Price per square foot: $146/sqft
- Annual tax amount: $731
- Date on market: 1/6/2024
- Listing agreement: Exclusive Right To Sell
- Listing terms: Cash,Conventional,FHA,VA Loan
Price history
| Date | Event | Price |
|---|---|---|
| 2/2/2024 | Sold | $781,965$146/sqft |
Source:  GAMLS #10238651 Report a problem GAMLS #10238651 Report a problem | ||
| 1/6/2024 | Pending sale | $781,965$146/sqft |
Source: GAMLS #10238651 Report a problem | ||
| 1/6/2024 | Listed for sale | $781,965$146/sqft |
Source: GAMLS #10238651 Report a problem | ||
Public tax history
Tax history is unavailable.
Neighborhood: 30263
Nearby homes
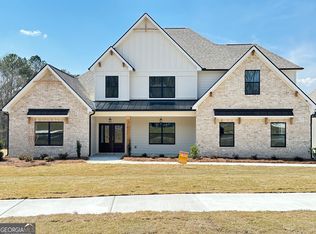
- $741,1564 bd4 ba3.7k sqft57 Sanders Xing #14, Newnan, GA 30263Sold
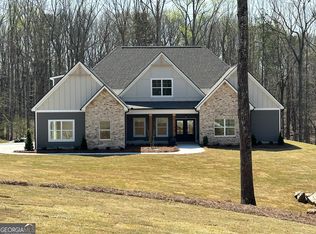
- $688,6225 bd4 ba3.6k sqft106 Starr Pl #19, Newnan, GA 30263Sold
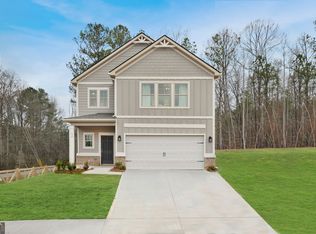
- $418,6494 bd3 ba2.4k sqft75 Scout Way, Newnan, GA 30263Sold
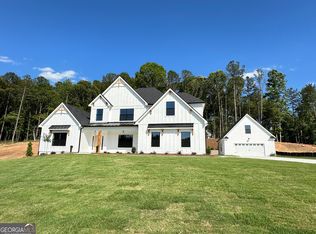
- $781,0325 bd5 ba4.2k sqft10 Sanders Xing #7, Newnan, GA 30263Sold
- $481,0004 bd3 ba2.2k sqft23 Oakwood Trl #6, Newnan, GA 30263Sold
- $399,9934 bd3 ba2.6k sqft41 Scout Way, Newnan, GA 30263Sold
- $665,3605 bd4 ba3.6k sqft2 Sanders Xing #8, Newnan, GA 30263Sold
- $474,7003 bd3 ba2.2k sqft170 Oakwood Trl #3, Newnan, GA 30263Sold
- $559,2005 bd3 ba3.1k sqft13 Scout Way, Newnan, GA 30263Off Market
Nearby schools
GreatSchools rating
- 4/10White Oak Elementary SchoolGrades: PK-5Distance: 3.8 mi
- 6/10Arnall Middle SchoolGrades: 6-8Distance: 3.7 mi
- 6/10East Coweta High SchoolGrades: 9-12Distance: 6.8 mi
Schools provided by the listing agent
- Elementary: Brooks
- Middle: Madras
- High: Northgate
Source: GAMLS. This data may not be complete. We recommend contacting the local school district to confirm school assignments for this home.
Get a cash offer in 3 minutes
Find out how much your home could sell for in as little as 3 minutes with a no-obligation cash offer.
Estimated market value
$913,300
Get a cash offer in 3 minutes
Find out how much your home could sell for in as little as 3 minutes with a no-obligation cash offer.
Estimated market value
$913,300
- Georgia
- Coweta County
- Newnan
- 30263
- 113 Starr Pl Unit 5
