This 3 bedroom brick ranch is located in Ahoskie and had some recent updates. The front door brings you into the spacious living room. The room has lots of natural light and has hardwood floors. The adjacent dining room is warm and inviting and has ample room for entertaining. The nearby kitchen has ample cabinet space with custom pullouts in the lower cabinets and includes the
refrigerator, cooktop, wall oven, dishwasher and washer/dryer. The three
bedrooms are all a nice size and the middle bedroom has two closets. The
updated bathroom is conveniently located hear the bedrooms. Other updates include replacement windows and carpet in the dining room. Out back, there is a nice sized screened porch, providing a great spot for outdoor entertaining. In the fenced backyard, there is an oversized two car garage with an attached ''man cave'' that offers plenty of room for a retreat area.
Sold for $169,000
$169,000
113 Nc Highway 561 W, Ahoskie, NC 27910
3beds
1,334sqft
Single Family Residence
Built in 1961
0.25 Acres Lot
$168,900 Zestimate®
$127/sqft
$1,167 Estimated rent
Home value
$168,900
Estimated sales range
Not available
$1,167/mo
Zestimate® history
Owner options
List your home for rent
$1,167/mo
Rent Zestimate®
Find your next renter with Zillow Rental Manager. Plus, with online applications, you can quickly screen prospective tenants – for free.
$1,167/mo
Rent Zestimate®
Refinance and save
$1,110/mo
Est. payment
Refinancing to a lower rate could help reduce your monthly payments and save thousands over the life of the loan.
$1,110/mo
Est. payment
Explore your selling options
Work with a Zillow partner agent
Leverage their expertise and Zillow's premium Showcase listings to get your home seen by more buyers.
Get startedList with your own agent
Get your home in front of millions of buyers by listing it on Zillow.
Learn how to do itSell it yourself
Take full control of how buyers see your home on Zillow by listing For Sale by Owner (FSBO).
List your homeWhat's special
Updated bathroomLots of natural lightHardwood floorsOversized two car garageFenced backyardNice sized screened porchReplacement windows
Zillow last checked:
Listing updated:
Listed by:
Meryl Brown 252-395-1474,
Century 21 Land and Home Realty, LLC
Bought with:
Elicia Revelle, 244195
Revelle Realty, LLC
Source: Hive MLS,MLS#: 100537478 Originating MLS: Albemarle Area Association of REALTORS
Originating MLS: Albemarle Area Association of REALTORSFacts & features
Interior
Bedrooms & bathrooms
- Bedrooms: 3
- Bathrooms: 1
- Full bathrooms: 1
Rooms
- Room types: Living Room, Dining Room, Bedroom 1, Bedroom 2, Bedroom 3
Bedroom 1
- Level: First
- Dimensions: 14.4 x 12
Bedroom 2
- Level: First
- Dimensions: 10.8 x 10.5
Bedroom 3
- Level: First
- Dimensions: 14 x 10.8
Dining room
- Level: First
- Dimensions: 16 x 12
Kitchen
- Level: First
- Dimensions: 16 x 10
Living room
- Level: First
- Dimensions: 21.4 x 12.3
Heating
- Propane, Gas Pack
Cooling
- Central Air
Appliances
- Included: Electric Cooktop, Built-In Electric Oven, Washer, Refrigerator, Dryer, Dishwasher
- Laundry: Dryer Hookup, Washer Hookup
Features
- None
- Flooring: Carpet, Tile, Wood
- Doors: Storm Door(s)
- Basement: None
- Attic: Partially Floored,Pull Down Stairs
- Has fireplace: No
Interior area
- Total structure area: 1,334
- Total interior livable area: 1,334 sqft
Property
Parking
- Total spaces: 3
- Parking features: Secured, Attached, Detached
- Attached garage spaces: 2
- Carport spaces: 1
- Covered spaces: 3
Accessibility
- Accessibility features: None
Features
- Levels: One
- Stories: 1
- Patio & porch: Porch, Screened
- Exterior features: Storm Doors
- Pool features: None
- Fencing: Chain Link,Back Yard
- Waterfront features: None
Lot
- Size: 0.25 Acres
- Dimensions: 75 x 150
- Features: Open Lot
Details
- Additional structures: See Remarks
- Parcel number: 5983826618
- Zoning: R-20
- Special conditions: Standard
Construction
Type & style
- Home type: SingleFamily
- Property subtype: Single Family Residence
Materials
- Brick, Wood Frame
- Foundation: Crawl Space
- Roof: Shingle
Condition
- New construction: No
- Year built: 1961
Utilities & green energy
- Sewer: Public Sewer
- Water: Public
- Utilities for property: Sewer Connected, Water Connected
Green energy
- Green verification: None
Community & HOA
Community
- Subdivision: Not In Subdivision
HOA
- Has HOA: No
- Amenities included: None
Location
- Region: Ahoskie
Financial & listing details
- Price per square foot: $127/sqft
- Tax assessed value: $85,896
- Annual tax amount: $1,417
- Date on market: 10/22/2025
- Cumulative days on market: 132 days
- Listing agreement: Exclusive Right To Sell
- Listing terms: Cash,Conventional,FHA,VA Loan
- Road surface type: Paved
Price history
| Date | Event | Price |
|---|---|---|
| 4/2/2026 | Sold | $169,000-10.6%$127/sqft |
Source:  Hive MLS #100537478 Report a problem Hive MLS #100537478 Report a problem | ||
| 3/3/2026 | Contingent | $189,000$142/sqft |
Source: Hive MLS #100537478 Report a problem | ||
| 10/22/2025 | Listed for sale | $189,000+40%$142/sqft |
Source: Hive MLS #100537478 Report a problem | ||
| 5/10/2023 | Sold | $135,000$101/sqft |
Source: Public Record Report a problem | ||
Public tax history
| Year | Property taxes | Tax assessment |
|---|---|---|
| 2025 | $1,417 | $85,896 |
| 2024 | $1,417 | $85,896 |
| 2023 | $1,417 | $85,896 |
| 2022 | $1,417 +25% | $85,896 |
| 2019 | $1,134 -17.8% | $85,896 +2.8% |
| 2018 | $1,379 | $83,547 |
| 2017 | -- | $83,547 |
| 2016 | -- | $83,547 |
| 2015 | -- | $83,547 |
| 2014 | -- | $83,547 |
| 2013 | -- | $83,547 |
| 2012 | -- | $83,547 |
| 2011 | -- | $83,547 +28.5% |
| 2010 | -- | $65,019 |
Find assessor info on the county website
Neighborhood: 27910
Nearby homes
- $136,100-- bd1 ba1.3k sqft111 State Highway 561 W, Ahoskie, NC 27910Off Market
- $200,5003 bd3 ba1.9k sqft114 State Highway 561 W, Ahoskie, NC 27910Off Market
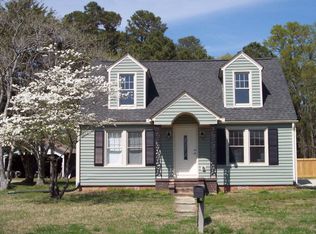
- $146,0003 bd1 ba1.3k sqft117 State Highway 561 W, Ahoskie, NC 27910Sold
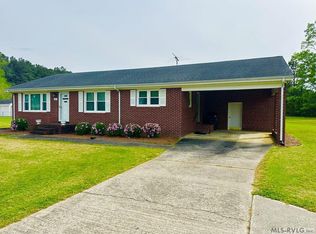
- $146,0003 bd1 ba1.3k sqft117 State Highway 561 W #W, Ahoskie, NC 27910Sold
- $31,8972 bd1 ba1k sqft116 State Highway 561 W, Ahoskie, NC 27910Off Market
- $115,900-- bd1 ba1.1k sqft118 State Highway 561 W, Ahoskie, NC 27910Off Market
- $17,162-- bd-- ba-- sqft561 N/s, Ahoskie, NC 27910Off Market
- $234,7003 bd2 ba1.6k sqft112 State Highway 561 W, Ahoskie, NC 27910Off Market
Nearby schools
GreatSchools rating
- 5/10Bearfield Primary SchoolGrades: PK-3Distance: 0.5 mi
- 5/10Hertford County Middle SchoolGrades: 6-8Distance: 10.4 mi
- 2/10Hertford County High SchoolGrades: 9-12Distance: 0.3 mi
Schools provided by the listing agent
- Elementary: Bearfield Primary School
- Middle: Hertford County Middle School
- High: Hertford County High
Source: Hive MLS. This data may not be complete. We recommend contacting the local school district to confirm school assignments for this home.


Get pre-qualified for a loan
At Zillow Home Loans, we can pre-qualify you in as little as 5 minutes with no impact to your credit score.An equal housing lender. NMLS #10287.
- North Carolina
- Hertford County
- Ahoskie
- 27910
- 113 Nc Highway 561 W
Nearby cities
Nearby zip codes
Other Ahoskie Topics
