OPEN HOUSE HAS BEEN CANCELED DUE TO ACCEPTED OFFER. Custom-built and thoughtfully designed, this beautifully maintained ranch home offers the ease of main-level living paired with exceptional space for entertaining and everyday comfort. Set on a professionally landscaped homesite with a peaceful wooded backdrop, 113 Stillwater Lane blends privacy, convenience, and timeless design.
A welcoming front porch opens to light-filled interiors featuring vaulted ceilings, rich hardwood flooring, extensive recessed lighting, and an open-concept layout designed for seamless living. The spacious kitchen is appointed with granite countertops, stainless steel appliances, abundant cabinetry, and a sun-filled breakfast area overlooking the property. Open to the expansive family room with soaring ceilings, fireplace, and access to outdoor living space, the main gathering areas feel both comfortable and connected.
The main-level primary suite offers a spacious retreat with vaulted ceilings, two walk-in closets, and a well-appointed bath featuring double vanities, soaking tub, and separate glass-enclosed shower. Two additional bedrooms, a beautifully finished full bath, powder room, and convenient main-level laundry complete the first floor.
The finished lower level significantly expands the home’s livability with impressive 9-foot ceilings, creating bright and comfortable living space rarely found in a ranch design. Complete with a kitchenette, game room with gas fireplace, recreation or fitness area, spacious guest bedroom with walk-in closet, full bath, second laundry area, and extensive storage, the lower level offers exceptional flexibility for entertaining, overnight guests, hobbies, or work-from-home needs.
Surrounded by mature landscaping and peaceful wooded views, the outdoor setting offers both beauty and privacy while remaining conveniently located near Sewickley Village, shopping, dining, and major roadways. Offering the convenience of one-level living with the added benefit of expansive finished space, this home balances comfort, function, and thoughtful design throughout.
Sold for $845,000
$845,000
113 Stillwater Ln, Sewickley, PA 15143
4beds
3,996sqft
Single Family Residence
Built in 2011
0.74 Acres Lot
$857,100 Zestimate®
$211/sqft
$5,243 Estimated rent
Home value
$857,100
$814,000 - $900,000
$5,243/mo
Zestimate® history
Owner options
List your home for rent
$5,243/mo
Rent Zestimate®
Find your next renter with Zillow Rental Manager. Plus, with online applications, you can quickly screen prospective tenants – for free.
$5,243/mo
Rent Zestimate®
Refinance and save
$5,962/mo
Est. payment
Refinancing to a lower rate could help reduce your monthly payments and save thousands over the life of the loan.
$5,962/mo
Est. payment
Explore your selling options
Work with a Zillow partner agent
Leverage their expertise and Zillow's premium Showcase listings to get your home seen by more buyers.
Get startedList with your own agent
Get your home in front of millions of buyers by listing it on Zillow.
Learn how to do itSell it yourself
Take full control of how buyers see your home on Zillow by listing For Sale by Owner (FSBO).
List your homeWhat's special
Professionally landscaped homesiteSurrounded by mature landscapingSoaking tubWelcoming front porchMain-level primary suiteConvenient main-level laundryRecreation or fitness area
Zillow last checked:
Listing updated:
Listed by:
Liz Fecko 412-746-7764,
COMPASS PENNSYLVANIA, LLC
Bought with:
Jessica Baker, AB069272
ACHIEVE REALTY, INC.
Source: WPMLS,MLS#: 1754002 Originating MLS: West Penn Multi-List
Originating MLS: West Penn Multi-ListFacts & features
Interior
Bedrooms & bathrooms
- Bedrooms: 4
- Bathrooms: 4
- Full bathrooms: 3
- 1/2 bathrooms: 1
Primary bedroom
- Level: Main
- Dimensions: 18x17
Bedroom 2
- Level: Main
- Dimensions: 13x10
Bedroom 3
- Level: Main
- Dimensions: 11x10
Bedroom 4
- Level: Lower
- Dimensions: 16x15
Bonus room
- Level: Lower
- Dimensions: 14x12
Dining room
- Level: Main
- Dimensions: 22x11
Entry foyer
- Level: Main
- Dimensions: 11x8
Family room
- Level: Main
- Dimensions: 22x18
Game room
- Level: Lower
- Dimensions: 46x23
Kitchen
- Level: Main
- Dimensions: 17x10
Kitchen
- Level: Lower
- Dimensions: 23x22
Laundry
- Level: Main
- Dimensions: 11x6
Laundry
- Level: Lower
- Dimensions: 12x9
Heating
- Forced Air, Gas
Cooling
- Central Air, Electric
Appliances
- Included: Some Gas Appliances, Dishwasher, Disposal, Microwave, Refrigerator, Stove
Features
- Pantry
- Flooring: Carpet, Ceramic Tile, Hardwood
- Windows: Screens
- Basement: Finished,Walk-Out Access
- Number of fireplaces: 2
- Fireplace features: Gas
Interior area
- Total structure area: 3,996
- Total interior livable area: 3,996 sqft
Property
Parking
- Total spaces: 3
- Parking features: Attached, Garage, Garage Door Opener
- Has attached garage: Yes
Features
- Levels: One
- Stories: 1
- Pool features: None
Lot
- Size: 0.74 Acres
- Dimensions: 0.7411
Details
- Parcel number: 0820L00008000000
Construction
Type & style
- Home type: SingleFamily
- Architectural style: Colonial,Ranch
- Property subtype: Single Family Residence
Materials
- Frame
- Roof: Asphalt
Condition
- Resale
- Year built: 2011
Utilities & green energy
- Sewer: Public Sewer
- Water: Public
Community & HOA
HOA
- Has HOA: Yes
- HOA fee: $350 annually
Location
- Region: Sewickley
Financial & listing details
- Price per square foot: $211/sqft
- Tax assessed value: $448,700
- Annual tax amount: $13,500
- Date on market: 5/15/2026
Price history
| Date | Event | Price |
|---|---|---|
| 7/20/2026 | Sold | $845,000$211/sqft |
Source:  WPMLS #1754002 Report a problem WPMLS #1754002 Report a problem | ||
| 6/25/2026 | Pending sale | $845,000$211/sqft |
Source: WPMLS #1754002 Report a problem | ||
| 5/17/2026 | Contingent | $845,000$211/sqft |
Source: WPMLS #1754002 Report a problem | ||
| 5/15/2026 | Listed for sale | $845,000+61.9%$211/sqft |
Source: WPMLS #1754002 Report a problem | ||
| 7/29/2011 | Sold | $521,995+279.6%$131/sqft |
Source: Public Record Report a problem | ||
| 1/10/2011 | Sold | $137,500$34/sqft |
Source: Public Record Report a problem | ||
Public tax history
| Year | Property taxes | Tax assessment |
|---|---|---|
| 2025 | $13,084 +7.7% | $430,700 |
| 2024 | $12,145 +496.1% | $430,700 |
| 2023 | $2,037 | $430,700 |
| 2022 | $2,037 | $430,700 |
| 2021 | $2,037 +2% | $430,700 |
| 2020 | $1,996 -2% | $430,700 |
| 2019 | $2,037 -81.8% | $430,700 |
| 2018 | $11,185 +2.6% | $430,700 |
| 2017 | $10,901 +435.1% | $430,700 |
| 2016 | $2,037 -80.9% | $430,700 |
| 2015 | $10,647 | $430,700 -7.5% |
| 2014 | -- | $465,800 +580% |
| 2013 | -- | $68,500 +407.4% |
| 2012 | -- | $13,500 |
Find assessor info on the county website
Neighborhood: Sewickley Hills
Nearby homes
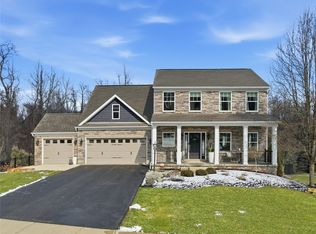
- $960,0004 bd4 ba3.7k sqft111 Stillwater Ln, Sewickley, PA 15143Sold
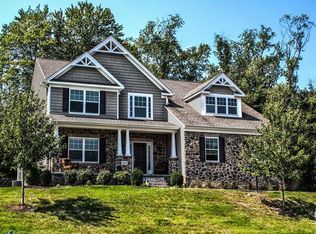
- $814,1005 bd4 ba3.7k sqft114 Stillwater Ln, Sewickley, PA 15143Off Market
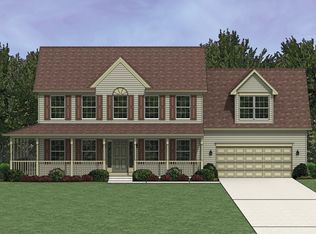
- $817,6004 bd2 ba2.8k sqft107 Stillwater Ln, Sewickley, PA 15143Off Market
- $798,4004 bd2 ba2.8k sqft108 Stillwater Ln, Sewickley, PA 15143Off Market
- $801,3004 bd2 ba2.8k sqft103 Stillwater Ln, Sewickley, PA 15143Off Market
- $787,0005 bd3 ba3.1k sqft104 Stillwater Ln, Sewickley, PA 15143Off Market
- $443,4004 bd2 ba1.9k sqft1335 Magee Rd, Sewickley, PA 15143Off Market
- $948,0004 bd2 ba4k sqft9 Harvester Ct, Sewickley, PA 15143Off Market
Nearby schools
GreatSchools rating
- 8/10Edgeworth Elementary SchoolGrades: K-5Distance: 4 mi
- 9/10Quaker Valley Middle SchoolGrades: 6-8Distance: 4 mi
- 10/10Quaker Valley High SchoolGrades: 9-12Distance: 4.3 mi
Schools provided by the listing agent
- District: Quaker Valley
Source: WPMLS. This data may not be complete. We recommend contacting the local school district to confirm school assignments for this home.


Get pre-qualified for a loan
At Zillow Home Loans, we can pre-qualify you in as little as 5 minutes with no impact to your credit score.An equal housing lender. NMLS #10287.
Sell for more on Zillow
Get a Zillow Showcase℠ listing at no additional cost and you could sell for .
$857,100
2% more
+$17,142
With Zillow Showcase(estimated)
$874,242
- Pennsylvania
- Allegheny County
- Sewickley
- 15143
- Sewickley Hills
- 113 Stillwater Ln
Nearby cities
Nearby neighborhoods
Nearby zip codes
Other Sewickley Topics
