Stunning Modern Split-Level Home on Expansive .77-Acre Lot…Welcome to this beautifully updated home with modern design and spacious living on a generous .77-acre lot. With 4 large bedrooms, 3 full baths, and an open, flowing layout, this home is perfect for comfortable living and stylish entertaining. Step inside and take a few steps up to discover a sleek kitchen and dining room combination that opens directly to a 21x10 deck—ideal for outdoor dining or simply taking in the gorgeous backyard views. Also on the upper level, you’ll find three spacious bedrooms and the added charm of a 14x6 front porch where you can relax and enjoy the peaceful setting. The lower level is a true highlight, featuring a massive 28x22 recreation room, a full bath, a fourth bedroom, and a new wet bar. This versatile space presents excellent potential for a second living area or in-law suite with direct access to a large, covered patio—perfect for hosting gatherings or enjoying quiet evenings outdoors. Additional features include a side-entry double garage with a workshop and extra storage space, plus even more exterior storage options. The meticulously landscaped yard provides a serene retreat with thoughtfully designed garden spaces. Don’t miss this rare opportunity to own a move-in-ready home with modern flair, flexible living spaces, and a park-like setting—all just minutes from town conveniences. THIS IS HOME!
Sold co op member
$340,000
113 Stockton Ln, Moore, SC 29369
4beds
2,620sqft
Single Family Residence
Built in 1984
0.77 Acres Lot
$338,400 Zestimate®
$130/sqft
$2,472 Estimated rent
Home value
$338,400
$311,000 - $365,000
$2,472/mo
Zestimate® history
Owner options
List your home for rent
$2,472/mo
Rent Zestimate®
Find your next renter with Zillow Rental Manager. Plus, with online applications, you can quickly screen prospective tenants – for free.
$2,472/mo
Rent Zestimate®
Refinance and save
$2,104/mo
Est. payment
Refinancing to a lower rate could help reduce your monthly payments and save thousands over the life of the loan.
$2,104/mo
Est. payment
Explore your selling options
Work with a Zillow partner agent
Leverage their expertise and Zillow's premium Showcase listings to get your home seen by more buyers.
Get startedList with your own agent
Get your home in front of millions of buyers by listing it on Zillow.
Learn how to do itSell it yourself
Take full control of how buyers see your home on Zillow by listing For Sale by Owner (FSBO).
List your homeWhat's special
Front porchNew wet barSide-entry double garageSleek kitchenPark-like settingModern designThoughtfully designed garden spaces
Zillow last checked:
Listing updated:
Listed by:
Deborah Williams 864-590-4187,
Agent Pros Realty
Bought with:
Sattire Campbell, SC
Better Homes & Gardens Young &
Source: SAR as distributed by MLS GRID,MLS#: 327723
Facts & features
Interior
Bedrooms & bathrooms
- Bedrooms: 4
- Bathrooms: 3
- Full bathrooms: 3
Rooms
- Room types: Breakfast Area, Recreation Room
Primary bedroom
- Level: Second
- Area: 224
- Dimensions: 14x16
Bedroom 2
- Level: Second
- Area: 160
- Dimensions: 10x16
Bedroom 3
- Level: Second
- Area: 110
- Dimensions: 11x10
Bedroom 4
- Level: Basement
- Area: 110
- Dimensions: 10x11
Deck
- Level: Second
- Area: 210
- Dimensions: 21x10
Dining room
- Level: Second
- Area: 168
- Dimensions: 12x14
Great room
- Level: Second
- Area: 240
- Dimensions: 16x15
Kitchen
- Level: Second
- Area: 156
- Dimensions: 12x13
Laundry
- Level: Basement
- Area: 16.5
- Dimensions: 5.5x3
Other
- Description: Foyer
- Level: First
- Area: 42
- Dimensions: 6x7
Other
- Description: Rec Room
- Level: Basement
- Area: 616
- Dimensions: 28x22
Other
- Description: Front Porch
- Level: Second
- Area: 84
- Dimensions: 6x14
Patio
- Level: Basement
- Area: 210
- Dimensions: 10x21
Heating
- Forced Air, Heat Pump, Electricity
Cooling
- Central Air, Heat Pump, Electricity
Appliances
- Included: Electric Cooktop, Cooktop, Dishwasher, Microwave, Electric Oven, Self Cleaning Oven, Electric Range, Range, Free-Standing Range, Electric Water Heater
- Laundry: In Basement, Laundry Closet, Electric Dryer Hookup, Washer Hookup
Features
- Cathedral Ceiling(s), Fireplace(s), Ceiling - Smooth, Solid Surface Counters, Entrance Foyer
- Flooring: Luxury Vinyl
- Windows: Insulated Windows
- Basement: Bath/Stubbed,Finished,Walk-Out Access
- Attic: Storage
- Has fireplace: No
Interior area
- Total interior livable area: 2,620 sqft
- Finished area above ground: 1,540
- Finished area below ground: 1,080
Property
Parking
- Total spaces: 2
- Parking features: Basement, Garage Door Opener, Garage Faces Side, Workshop in Garage, Yard Door, Attached Garage
- Garage spaces: 2
- Has uncovered spaces: Yes
Features
- Levels: Multi/Split
- Patio & porch: Deck, Porch
Lot
- Size: 0.77 Acres
- Features: Level, See Remarks
- Topography: Level
Details
- Parcel number: 6280702600
- Other equipment: Irrigation Equipment
Construction
Type & style
- Home type: SingleFamily
- Architectural style: Raised Ranch
- Property subtype: Single Family Residence
Materials
- Brick Veneer, Vinyl Siding
- Foundation: Crawl Space, Slab
- Roof: Architectural
Condition
- New construction: No
- Year built: 1984
Utilities & green energy
- Electric: Duke
- Sewer: Septic Tank
- Water: Public, SWS
Community & HOA
Community
- Security: Smoke Detector(s)
- Subdivision: Wellington West
HOA
- Has HOA: No
Location
- Region: Moore
Financial & listing details
- Price per square foot: $130/sqft
- Tax assessed value: $234,800
- Annual tax amount: $1,052
- Date on market: 8/15/2025
- Cumulative days on market: 7 days
Price history
| Date | Event | Price |
|---|---|---|
| 9/23/2025 | Sold | $340,000-2.8%$130/sqft |
Source:  SAR as distributed by MLS GRID #327723 Report a problem SAR as distributed by MLS GRID #327723 Report a problem | ||
| 8/22/2025 | Pending sale | $349,777$134/sqft |
Source: SAR as distributed by MLS GRID #327723 Report a problem | ||
| 8/15/2025 | Listed for sale | $349,777$134/sqft |
Source: SAR as distributed by MLS GRID #327723 Report a problem | ||
Public tax history
| Year | Property taxes | Tax assessment |
|---|---|---|
| 2025 | -- | $8,099 |
| 2024 | $1,052 | $8,099 |
| 2023 | $1,052 | $8,099 +15% |
| 2022 | -- | $7,043 |
| 2021 | -- | $7,043 |
| 2020 | -- | $7,043 |
| 2019 | -- | $7,043 |
| 2018 | $887 | $7,043 +15% |
| 2017 | $887 +22.9% | $6,124 |
| 2016 | $722 +2% | $6,124 |
| 2015 | $708 +3% | $6,124 |
| 2014 | $687 | $6,124 |
| 2013 | -- | $6,124 |
| 2012 | -- | -- |
| 2011 | -- | $6,067 |
| 2010 | -- | $6,067 |
| 2009 | -- | $6,067 -3% |
| 2008 | -- | $6,256 +15% |
| 2006 | $1,205 | $5,440 |
| 2005 | -- | $5,440 |
| 2004 | $1,176 +1.8% | $5,440 |
| 2003 | $1,156 | $5,440 +5.6% |
| 2002 | -- | $5,150 |
| 2001 | $1,078 +11.7% | $5,150 |
| 2000 | $964 | $5,150 |
Find assessor info on the county website
Neighborhood: 29369
Nearby homes
- $268,8003 bd2 ba1.7k sqft111 Stockton Ln, Moore, SC 29369Off Market
- $372,0004 bd3 ba2.6k sqft115 Stockton Ln, Moore, SC 29369Sold
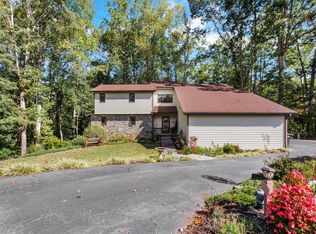
- $301,9004 bd3 ba2k sqft112 Stockton Ln, Moore, SC 29369Off Market
- $349,1005 bd4 ba2.8k sqft109 Stockton Ln, Moore, SC 29369Off Market
- $248,9004 bd2 ba1.8k sqft114 Stockton Ln, Moore, SC 29369Off Market
- $237,2004 bd2 ba1.7k sqft110 Stockton Ln, Moore, SC 29369Off Market
- $31,200-- bd-- ba-- sqft140 Kirkwood Dr, Moore, SC 29369Off Market
- $380,8004 bd3 ba2.4k sqft136 Kirkwood Dr, Moore, SC 29369Off Market
Nearby schools
GreatSchools rating
- 8/10Anderson Mill Elementary SchoolGrades: PK-5Distance: 0.5 mi
- 5/10R. P. Dawkins Middle SchoolGrades: 6-8Distance: 1.8 mi
- 6/10Dorman High SchoolGrades: 9-12Distance: 3.1 mi
Schools provided by the listing agent
- Elementary: 6-Anderson Mill
- Middle: 6-Dawkins Middle
- High: 6-Dorman High
Source: SAR as distributed by MLS GRID. This data may not be complete. We recommend contacting the local school district to confirm school assignments for this home.
Get a cash offer in 3 minutes
Find out how much your home could sell for in as little as 3 minutes with a no-obligation cash offer.
Estimated market value
$338,400
Get a cash offer in 3 minutes
Find out how much your home could sell for in as little as 3 minutes with a no-obligation cash offer.
Estimated market value
$338,400
- South Carolina
- Spartanburg County
- Moore
- 29369
- 113 Stockton Ln
