Charming Stone Briar Home - Move-In Ready! Welcome to this well-cared-for home in the desirable Stone Briar addition! With a beautifully shaded, well-kept lawn and a full sprinkler system, the curb appeal shines from the moment you arrive. Enjoy your private backyard oasis featuring a privacy fence, a covered porch, and a spacious patio perfect for grilling and outdoor gatherings. A handy storage building keeps lawn equipment tucked away, leaving more room in the garage for vehicles and hobbies. Inside, you'll find a thoughtfully updated interior with two inviting living areas, stylish wood-effect tile flooring, and plantation shutters throughout. The kitchen includes a pantry and a brand-new dishwasher, with a cozy coffee nook, breakfast area for relaxed mornings. The primary suite offers comfort and convenience with his and hers walk-in closets, a separate shower, and ample space to unwind. This home is truly move-in ready and situated in a great neighborhood you'll be proud to call home. Don't miss this opportunity, schedule your showing today!
Sold
Price Unknown
113 Stone Briar Dr N, Sulphur Springs, TX 75482
3beds
2,079sqft
Single Family Residence
Built in 1993
-- sqft lot
$360,900 Zestimate®
$--/sqft
$2,017 Estimated rent
Home value
$360,900
Estimated sales range
Not available
$2,017/mo
Zestimate® history
Owner options
List your home for rent
$2,017/mo
Rent Zestimate®
Find your next renter with Zillow Rental Manager. Plus, with online applications, you can quickly screen prospective tenants – for free.
$2,017/mo
Rent Zestimate®
Refinance and save
Refinancing to a lower rate could help reduce your monthly payments and save thousands over the life of the loan.
Explore your selling options
Work with a Zillow partner agent
Leverage their expertise and Zillow's premium Showcase listings to get your home seen by more buyers.
Get startedList with your own agent
Get your home in front of millions of buyers by listing it on Zillow.
Learn how to do itSell it yourself
Take full control of how buyers see your home on Zillow by listing For Sale by Owner (FSBO).
List your homeWhat's special
Privacy fenceThoughtfully updated interiorBrand-new dishwasherPrivate backyard oasisWood-effect tile flooringSpacious patioCozy coffee nook
Zillow last checked:
Listing updated:
Listed by:
David Watson,
Coldwell Banker Lakehaven, REA
Bought with:
NON MEMBER AGENT
Source: GTARMLS,MLS#: 25014603
Facts & features
Interior
Bedrooms & bathrooms
- Bedrooms: 3
- Bathrooms: 2
- Full bathrooms: 2
Rooms
- Room types: 2 Living Areas
Primary bedroom
- Features: Master Bedroom Split
Bathroom
- Features: Shower and Tub, Soaking Tub
Dining room
- Features: Separate Formal Dining
Kitchen
- Features: Breakfast Room
Heating
- Central/Electric
Cooling
- Central Electric, Ceiling Fan(s)
Appliances
- Included: Range/Oven-Electric, Dishwasher, Disposal, Microwave
Features
- Ceiling Fan(s)
- Number of fireplaces: 1
- Fireplace features: One Wood Burning
Interior area
- Total structure area: 2,079
- Total interior livable area: 2,079 sqft
Property
Parking
- Total spaces: 2
- Parking features: Garage
- Garage spaces: 2
Features
- Levels: One
- Stories: 1
- Patio & porch: Patio Covered
- Pool features: None
- Fencing: Metal
Details
- Additional structures: Storage
- Parcel number: R000008867
- Special conditions: None
Construction
Type & style
- Home type: SingleFamily
- Architectural style: Contemporary
- Property subtype: Single Family Residence
Materials
- Brick and Stone
- Foundation: Slab
- Roof: Composition
Condition
- Year built: 1993
Community & HOA
Community
- Subdivision: Stone Briar Phase I
HOA
- Has HOA: No
Location
- Region: Sulphur Springs
Financial & listing details
- Tax assessed value: $263,960
- Annual tax amount: $4,879
- Date on market: 10/1/2025
Price history
| Date | Event | Price |
|---|---|---|
| 1/14/2026 | Sold | -- |
Source:  GTARMLS #25014603 Report a problem GTARMLS #25014603 Report a problem | ||
| 12/5/2025 | Pending sale | $349,000$168/sqft |
Source: GTARMLS #25014603 Report a problem | ||
| 12/5/2025 | Contingent | $349,000$168/sqft |
Source: NTREIS #21071429 Report a problem | ||
| 10/1/2025 | Listed for sale | $349,000$168/sqft |
Source: NTREIS #21071429 Report a problem | ||
Public tax history
| Year | Property taxes | Tax assessment |
|---|---|---|
| 2024 | -- | $263,960 +28.8% |
| 2023 | -- | $204,930 |
| 2022 | -- | $204,930 |
| 2021 | -- | $204,930 |
| 2020 | -- | $204,930 +30.5% |
| 2018 | -- | $157,010 |
Find assessor info on the county website
Neighborhood: 75482
Nearby homes
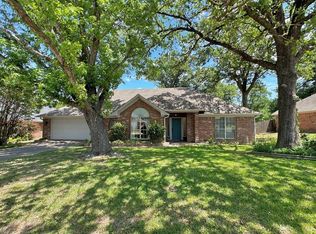
- $297,3003 bd2 ba1.8k sqft117 Stone Briar Dr N, Sulphur Springs, TX 75482Off Market
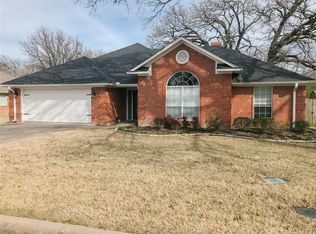
- $317,5003 bd2 ba1.8k sqft109 Stone Briar Dr N, Sulphur Springs, TX 75482Off Market
- $---- bd-- ba-- sqft101 Cody Cir N, Sulphur Springs, TX 75482Off Market
- $358,100-- bd-- ba3.3k sqft114 Stone Briar Dr N, Sulphur Springs, TX 75482Off Market
- $332,200-- bd-- ba2.6k sqft121 Stone Briar Dr N, Sulphur Springs, TX 75482Off Market
- $--3 bd2 ba1.6k sqft105 Stone Briar Dr N, Sulphur Springs, TX 75482Sold
- $382,500-- bd-- ba3k sqft118 Stone Briar Dr N, Sulphur Springs, TX 75482Off Market
- $295,3003 bd2 ba2.3k sqft105 Cody Cir N, Sulphur Springs, TX 75482Off Market
Nearby schools
GreatSchools rating
- 5/10Barbara Bush Primary SchoolGrades: K-3Distance: 0.9 mi
- 5/10Sulphur Springs Middle SchoolGrades: 6-8Distance: 2.4 mi
- 4/10Sulphur Springs High SchoolGrades: 9-12Distance: 1.4 mi
Schools provided by the listing agent
- Elementary: Sulphur Springs
- Middle: Sulphur Springs
- High: Sulphur Springs
Source: GTARMLS. This data may not be complete. We recommend contacting the local school district to confirm school assignments for this home.
Get a cash offer in 3 minutes
Find out how much your home could sell for in as little as 3 minutes with a no-obligation cash offer.
Estimated market value
$360,900
Get a cash offer in 3 minutes
Find out how much your home could sell for in as little as 3 minutes with a no-obligation cash offer.
Estimated market value
$360,900
- Texas
- Hopkins County
- Sulphur Springs
- 75482
- 113 Stone Briar Dr N
Nearby cities
Nearby zip codes
Other Sulphur Springs Topics
