Skip main navigation
Sold for $899,000
  • $899,000

    113 Stonebridge Dr, Simpsonville, SC 29681

    4beds
    5,383sqft
    Single Family Residence, Residential
    Built in ----
    0.26 Acres Lot
    $992,100 Zestimate®
    $167/sqft
    $4,042 Estimated rent

    Home value

    $992,100

    $933,000 - $1.06M

    $4,042/mo

    Zestimate® history
    Loading
    Loading...

    Owner options

    List your home for rent

    $4,042/mo

    Rent Zestimate®

    Find your next renter with Zillow Rental Manager. Plus, with online applications, you can quickly screen prospective tenants – for free.

    Learn more

    $4,042/mo

    Rent Zestimate®

    Refinance and save

    $5,058/mo

    Est. payment

    Refinancing to a lower rate could help reduce your monthly payments and save thousands over the life of the loan.

    See today's rates

    $5,058/mo

    Est. payment

    Explore your selling options

    Work with a Zillow partner agent

    Leverage their expertise and Zillow's premium Showcase listings to get your home seen by more buyers.

    Get started

    List with your own agent

    Get your home in front of millions of buyers by listing it on Zillow.

    Learn how to do it

    Sell it yourself

    Take full control of how buyers see your home on Zillow by listing For Sale by Owner (FSBO).

    List your home

    What's special

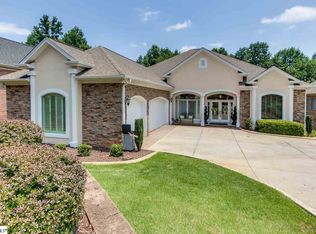
    Luxurious custom-built home crafted from stone and brick, boasting a finished basement. Nestled in a breathtaking setting, featuring a walkout covered patio from the basement and expansive deck off the main level, overlooking serene woods and a babbling brook. Start your journey through this exquisite home at the courtyard side entrance, greeted by a magnificent covered front porch and entry door. Inside, discover an array of built-ins, coffered ceilings, and intricate trim work that elevate the ambiance. The main level offers an office with rich cherry stained cabinetry, a spacious dining room, a cozy living room, and a sunroom adjoining the open kitchen, equipped with top-of-the-line Thermador appliances seamlessly integrated into the cabinetry. The master bedroom boasts a stunning en-suite bathroom, a sizable walk-in closet, and windows framing picturesque backyard views. Gleaming hardwood floors grace the entirety of the main level, exuding elegance and quality. Descending to the basement reveals three bedrooms, two full baths, a media or rec room, a hobby room, an exercise room, and a conveniently accessible system/mechanical room. A potential area for a basement kitchen adds versatility for family living. Three HVAC systems with built-in air quality filtration and humidifiers ensure a healthy indoor environment, serviced biannually since installation. Enjoy an active lifestyle with nearby walking trails, Holly Tree golf course, and excellent biking routes. Conveniently located just 15 minutes from the International GSP Airport and 20 minutes from downtown Greenville's fine dining and entertainment. Award-winning schools further enhance the appeal of this remarkable property. Explore all the features this home has to offer and discover your own personal sanctuary.

    Zillow last checked:

    Listing updated:

    Listed by:

    Shane Hayes 864-419-5748,

    Travis Realty

    Bought with:

    Meredith Dixon

    BHHS C Dan Joyner - Midtown

    Source: Greater Greenville AOR,MLS#: 1527596MLS Logo

    Facts & features

    Interior

    Bedrooms & bathrooms
    • Bedrooms: 4
    • Bathrooms: 5
    • Full bathrooms: 3
    • 1/2 bathrooms: 2
    • Main level bathrooms: 1
    • Main level bedrooms: 1
    Primary bedroom
    • Area: 306
    • Dimensions: 18 x 17
    Bedroom 2
    • Area: 306
    • Dimensions: 18 x 17
    Bedroom 3
    • Area: 168
    • Dimensions: 14 x 12
    Bedroom 4
    • Area: 240
    • Dimensions: 16 x 15
    Primary bathroom
    • Features: Double Sink, Full Bath, Tub-Jetted
    • Level: Main
    Dining room
    • Area: 224
    • Dimensions: 16 x 14
    Kitchen
    • Area: 140
    • Dimensions: 14 x 10
    Living room
    • Area: 506
    • Dimensions: 22 x 23
    Bonus room
    • Area: 440
    • Dimensions: 22 x 20
    Heating
    • Forced Air
    Cooling
    • Central Air
    Appliances
    • Included: Cooktop, Dishwasher, Convection Oven, Refrigerator, Gas Water Heater
    • Laundry: Sink, Walk-in, Multiple Hookups
    Features
    • High Ceilings, Ceiling Fan(s), Vaulted Ceiling(s), Granite Counters, Walk-In Closet(s), Wet Bar
    • Flooring: Carpet, Wood
    • Basement: Partially Finished
    • Attic: Pull Down Stairs
    • Number of fireplaces: 2
    • Fireplace features: Gas Log
    Interior area
    • Total structure area: 5,383
    • Total interior livable area: 5,383 sqft

    Property

    Parking
    • Total spaces: 3
    • Parking features: Attached, Concrete
    • Attached garage spaces: 3
    • Has uncovered spaces: Yes
    Features
    • Levels: Two
    • Stories: 2
    • Patio & porch: Deck, Patio
    Lot
    • Size: 0.26 Acres
    • Dimensions: 0.26
    • Features: Sprklr In Grnd-Full Yard, 1/2 Acre or Less
    • Topography: Level
    Details
    • Parcel number: 0548.4601006.00

    Construction

    Type & style
    • Home type: SingleFamily
    • Architectural style: Traditional
    • Property subtype: Single Family Residence, Residential
    Materials
    • Brick Veneer, Stone
    • Foundation: Basement
    • Roof: Architectural

    Utilities & green energy

    • Sewer: Public Sewer
    • Water: Public

    Community & neighborhood

    Community
    • Community features: None
    Location
    • Region: Simpsonville
    • Subdivision: Avondale Heights - 032

    Price history

    DateEventPrice
    6/20/2024Sold$899,000$167/sqft
    Source: Greater Greenville AOR #1527596 Report a problem
    5/28/2024Pending sale$899,000$167/sqft
    Source: Greater Greenville AOR #1527596 Report a problem
    5/23/2024Listed for sale$899,000+33.1%$167/sqft
    Source: Greater Greenville AOR #1527596 Report a problem
    6/12/2020Listing removed$675,681$126/sqft
    Source: Joan Herlong Sotheby's Int'l #1411588 Report a problem
    2/12/2020Price change$675,681-3.1%$126/sqft
    Source: Joan Herlong & Associates Sotheby's International Realty #1411588 Report a problem
    11/25/2019Price change$697,500-7%$130/sqft
    Source: BHHS C Dan Joyner - N. Pleas #1402424 Report a problem
    9/23/2019Listed for sale$750,000$139/sqft
    Source: BHHS C Dan Joyner - N. Pleas #1402424 Report a problem

    Public tax history

    YearProperty taxesTax assessment
    2024$3,235 -1%$586,190
    2023$3,267 +4.7%$586,190
    2022$3,122 +1.6%$586,190
    2021$3,072 +9.8%$586,190 +15%
    2020$2,797 +1.6%$509,740
    2019$2,753 -4.5%$509,740
    2018$2,884 $509,740 +2400%
    2017$2,884 $20,390 -96%
    2016$2,884 +3.8%$509,740
    2015$2,777 +0.2%$509,740 +15%
    2014$2,771 +16.8%$443,260
    2013$2,372 +3.6%$443,260
    2012$2,290 +0.1%--
    2011$2,287 --
    2010$2,287 --
    2009-- --
    2008-- --
    2007-- --
    2006-- --
    2005-- --

    Find assessor info on the county website

    Neighborhood: 29681

    Nearby schools

    GreatSchools rating
    Schools provided by the listing agent
    • Elementary: Monarch
    • Middle: Mauldin
    • High: Mauldin

    Source: Greater Greenville AOR. This data may not be complete. We recommend contacting the local school district to confirm school assignments for this home.

    Get a cash offer in 3 minutes
    Find out how much your home could sell for in as little as 3 minutes with a no-obligation cash offer.
    Estimated market value
    $992,100
    Get a cash offer in 3 minutes
    Find out how much your home could sell for in as little as 3 minutes with a no-obligation cash offer.
    Estimated market value
    $992,100