Welcome to 113 Stonecrest Drive, a spacious four-bedroom, three-full-bath home located in the desirable Andrew Heights neighborhood of DeWitt, NY. Situated just southeast of Syracuse, this established residential neighborhood offers a peaceful setting with quiet, tree-lined streets with no neighbors behind the home.
The property is conveniently situated near several area schools, including Jamesville-DeWitt High School, Manlius Pebble Hill School, and Holy Cross Elementary School.Minutes to Syracuse University, Upstate Medical, Lemoyne College and ESF.
Lovingly owned and continually improved by the same owners for 54 years, this home offers a wonderful combination of space, comfort, and thoughtful updates. Improvements include a roof just four years old, vinyl siding, replacement windows and a beautiful kitchen featuring granite countertops and an inviting eat-in dining area. Both second floor bathrooms have been updated, including a recently replaced primary bathroom and a remodeled main bathroom featuring a therapeutic bathtub.
The spacious family room provides additional room for relaxing and entertaining, with convenient access to an in-law apartment offering added flexibility for extended family or guests. The home is also larger than the square footage reflected in town records, offering more living space than you might expect.
Outside, enjoy an oversized driveway with plenty of parking and a beautiful in-ground swimming pool, perfect for making the most of summer!
Conveniently located near Andrews Road and Jamesville Road in DeWitt, the home offers easy access to I-481, I-690, and Erie Boulevard East, making commuting to Syracuse and surrounding communities a breeze. Nearby shopping, restaurants, parks, the library, and everyday amenities add to the convenience of this desirable location.
A wonderful opportunity to own a well-maintained, much-loved home with generous living space, an in-law apartment, and a backyard retreat—all in a convenient suburban neighborhood just minutes from everything the greater Syracuse area has to offer!
Active
$329,900
113 Stonecrest Dr, Syracuse, NY 13214
4beds
1,248sqft
Single Family Residence
Built in 1957
9,583 Square Feet Lot
$324,800 Zestimate®
$264/sqft
$-- HOA
What's special
Backyard retreatSpacious four-bedroom three-full-bath homeBeautiful in-ground swimming poolVinyl sidingRecently replaced primary bathroomInviting eat-in dining areaReplacement windows
- 6 days
- 594
- 47
Zillow last checked:
Listing updated:
Listed by:
Coldwell Banker Prime Prop,Inc 315-446-2910,
Edward Glassberg 315-446-2910
Source: NYSAMLSs,MLS#: S1728583 Originating MLS: Syracuse
Facts & features
Interior
Bedrooms & bathrooms
- Bedrooms: 4
- Bathrooms: 3
- Full bathrooms: 3
- Main level bathrooms: 1
- Main level bedrooms: 1
Heating
- Gas, Forced Air
Cooling
- Central Air
Appliances
- Included: Dryer, Dishwasher, Electric Oven, Electric Range, Disposal, Gas Water Heater, Refrigerator, Washer
- Laundry: In Basement
Features
- Ceiling Fan(s), Separate/Formal Living Room, Granite Counters, Country Kitchen, See Remarks, Window Treatments, In-Law Floorplan, Bath in Primary Bedroom
- Flooring: Carpet, Ceramic Tile, Hardwood, Varies
- Windows: Drapes
- Basement: Full,Finished
- Number of fireplaces: 1
Interior area
- Total structure area: 1,248
- Total interior livable area: 1,248 sqft
- Finished area below ground: 240
Video & virtual tour
Property
Parking
- Parking features: Attached, Garage, Garage Door Opener
- Has attached garage: Yes
Features
- Levels: One
- Stories: 1
- Patio & porch: Patio
- Exterior features: Blacktop Driveway, Fence, Pool, Patio
- Pool features: In Ground
- Fencing: Partial
Lot
- Size: 9,583 Square Feet
- Dimensions: 73 x 130
- Features: Near Public Transit, Rectangular, Rectangular Lot, Residential Lot, Wooded
Details
- Additional structures: Shed(s), Storage
- Parcel number: 31268907400000040070000000
- Special conditions: Standard
Construction
Type & style
- Home type: SingleFamily
- Architectural style: Split Level
- Property subtype: Single Family Residence
Materials
- Other, Vinyl Siding, Copper Plumbing
- Foundation: Block, Poured
- Roof: Architectural,Shingle
Condition
- Resale
- Year built: 1957
Utilities & green energy
- Electric: Circuit Breakers
- Sewer: Connected
- Water: Connected, Public
- Utilities for property: Cable Available, Electricity Connected, High Speed Internet Available, Sewer Connected, Water Connected
Community & HOA
Location
- Region: Syracuse
Financial & listing details
- Price per square foot: $264/sqft
- Tax assessed value: $243,300
- Annual tax amount: $7,312
- Date on market: 11/13/2026
- Listing terms: Cash,Conventional,FHA,VA Loan
Estimated market value
$324,800
$309,000 - $341,000
$2,403/mo
Price history
| Date | Event | Price |
|---|---|---|
| 11/13/2026 | Listed for sale | $329,900$264/sqft |
Source:  NYSAMLSs #S1728583 Report a problem | ||
Public tax history
| Year | Property taxes | Tax assessment |
|---|---|---|
| 2025 | -- | $243,300 +14% |
| 2024 | -- | $213,400 +16% |
| 2023 | -- | $184,000 +12% |
| 2022 | -- | $164,300 +16% |
| 2021 | -- | $141,600 +7% |
| 2020 | -- | $132,300 |
| 2019 | -- | $132,300 +6% |
| 2018 | -- | $124,800 +1.1% |
| 2017 | $2,335 +103.1% | $123,400 |
| 2016 | $1,150 | $123,400 +6% |
| 2015 | -- | $116,400 |
| 2014 | -- | $116,400 |
| 2013 | -- | $116,400 |
| 2012 | -- | $116,400 |
| 2011 | -- | $116,400 |
| 2010 | -- | $116,400 |
| 2009 | -- | $116,400 |
| 2008 | -- | $116,400 |
| 2007 | -- | $116,400 +4% |
| 2006 | -- | $111,900 +12.5% |
| 2005 | -- | $99,500 +7% |
| 2004 | -- | $93,000 +5.2% |
| 2003 | -- | $88,400 |
| 2002 | -- | $88,400 +7% |
| 2001 | -- | $82,600 |
| 2000 | -- | $82,600 |
Find assessor info on the county website
Monthly payment
Climate risks
Neighborhood: 13214
Nearby schools
Schools provided by the listing agent
- Middle: Jamesville-Dewitt Middle
- High: Jamesville-Dewitt High
- District: Jamesville-Dewitt
Source: NYSAMLSs. This data may not be complete. We recommend contacting the local school district to confirm school assignments for this home.
Similar homes
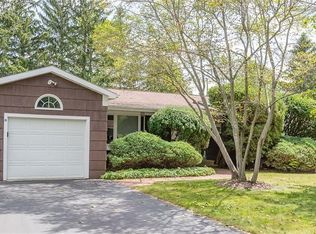
- $359,9004 bd3 ba1.6k sqft610 Hamilton Pkwy, Syracuse, NY 13214For Sale

 MLS ID #S1729307, Abel Ramirez, Listing by: GRG Gloria Realty Group. NYSAMLSs
- $249,9003 bd2 ba1.1k sqft215 Deforest Rd, Syracuse, NY 13214For Sale
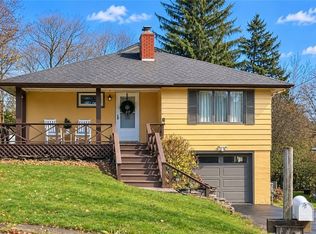 MLS ID #S1729158, Wendy Rourke, Listing by: Howard Hanna Real Estate. NYSAMLSs
- $299,9004 bd2 ba1.4k sqft218 Huntleigh Ave, Fayetteville, NY 13066For Sale
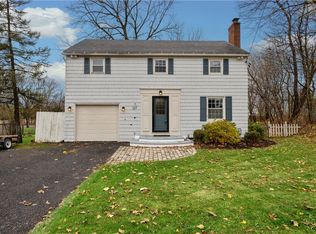 MLS ID #S1728925, Michael Gaulin, Listing by: Hunt Real Estate ERA. NYSAMLSs
- $199,0004 bd2 ba1.5k sqft101 Roycroft Rd, Syracuse, NY 13214For Sale
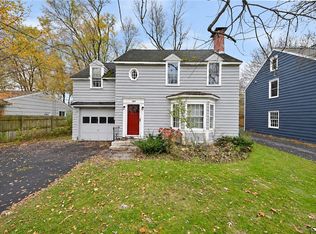 MLS ID #S1729861, Karen E Whalen, Listing by: Keller Williams Syracuse. NYSAMLSs
- $279,9994 bd2 ba1.8k sqft1500 Salt Springs Rd, Syracuse, NY 13214For SaleMLS ID #S1714231, Timothy Hourigan, Listing by: Redfin Real Estate. NYSAMLSs
- $340,0004 bd2 ba1.8k sqft7863 Russell Ln, Manlius, NY 13104For SaleMLS ID #S1729485, Chip Hodgkins, Listing by: Hunt Real Estate ERA. NYSAMLSs
- $280,0005 bd3 ba1.2k sqft609 Demong Dr, Syracuse, NY 13214For SaleMLS ID #S1708659, Nancy B Hayman, Listing by: Howard Hanna Real Estate. NYSAMLSs
- $295,0003 bd2 ba1.2k sqft207 Hurlburt Rd, Syracuse, NY 13224For SaleMLS ID #S1725935, Gabe Seifter, Listing by: Hunt Real Estate ERA. NYSAMLSs
- $264,9004 bd2 ba1.2k sqft300 3rd St, Fayetteville, NY 13066For SaleMLS ID #S1726721, Greg Wakeman, Listing by: Hunt Real Estate Era. NYSAMLSs
- $379,9003 bd3 ba1.7k sqft1221 Euclid Ave, Syracuse, NY 13210For SaleMLS ID #S1721638, Jeffrey L. Roney, Listing by: Keller Williams Syracuse. NYSAMLSs
- $299,9005 bd2 ba1.5k sqft1053 Ackerman Ave, Syracuse, NY 13210For SaleMLS ID #S1721833, Michael Gaulin, Listing by: Hunt Real Estate ERA. NYSAMLSs
- $199,9004 bd2 ba1.1k sqft614 Galster Ave, Syracuse, NY 13206For SaleMLS ID #S1728370, Komal Regmi, Listing by: Integrated Real Estate Ser LLC. NYSAMLSs
- $229,9003 bd2 ba1.2k sqft225 Longmeadow Dr, Syracuse, NY 13205For SaleMLS ID #S1729087, Kevin Little, Listing by: Acropolis Realty Group LLC. NYSAMLSs
- $230,0003 bd2 ba1.6k sqft963 Westcott St, Syracuse, NY 13210For SaleMLS ID #S1729473, Matthew Button, Listing by: Coldwell Banker Prime Prop,Inc. NYSAMLSs
- $229,9003 bd2 ba1.5k sqft108 Nelson Ave, East Syracuse, NY 13057For SaleMLS ID #S1729433, David Duskee, Listing by: Hunt Real Estate ERA. NYSAMLSs
- $245,0004 bd2 ba1.8k sqft313 Strathmore Dr, Syracuse, NY 13207For SaleMLS ID #S1653624, Sarah Pelligrini, Listing by: Acropolis Realty Group LLC. NYSAMLSs
- $254,9993 bd1 ba903 sqft516 Cleveland Blvd, Fayetteville, NY 13066For SaleMLS ID #S1727379, Jerry Zhaoyu Huang, Listing by: Integrated Real Estate Ser LLC. NYSAMLSs
- $229,5003 bd2 ba1.2k sqft306 Carlton Dr, De Witt, NY 13214For SaleMLS ID #S1706739, Jeanine Volpe, Listing by: Keller Williams Syracuse. NYSAMLSs
- $257,5003 bd2 ba1.4k sqft100 Fayette Blvd, Syracuse, NY 13224For SaleMLS ID #S1726810, Julie Jones, Listing by: Bell Home Team. NYSAMLSs
