Tucked into one of Cary's most established and sought-after neighborhoods, this beautifully updated brick-front home offers the kind of warmth, flexibility, and everyday comfort that's hard to find. Mature trees and timeless curb appeal set the tone before you even step inside. The heart of the home is the fully updated kitchen, renovated in 2023 with quartz countertops and new appliances, opening effortlessly into bright, inviting living spaces designed for both entertaining and quiet nights at home. Hardwood floors flow through much of the home, while the spacious family room with custom built-ins creates a cozy gathering space full of character. A standout feature is the first-floor 2nd primary suite, offering exceptional flexibility for guests, multi-generational living, private retreat, or more. Upstairs, the generous main primary suite provides a peaceful escape with a beautifully updated bath, walk-in shower, and ample closet space, while the bonus room with separate back staircase access adds versatility for work, play, or media space. Step outside to the oversized vaulted screened porch with skylights, and enjoy the feeling of being surrounded by nature year-round. Major updates provide peace of mind, not to mention the irrigation system, invisible dog fence, and attic spray foam insulation installed in 2021 for enhanced comfort and energy efficiency. Beyond the home itself, the lifestyle here is what truly makes this location special, with access to walking trails, a community pool, and tennis courts just moments away. This is the kind of Cary home people wait for! Thoughtfully updated, exceptionally functional, and filled with spaces that truly feel like home.
Sold for $900,000
$900,000
113 Stoneleigh Dr, Cary, NC 27511
4beds
3,061sqft
Single Family Residence, Residential
Built in 1992
0.46 Acres Lot
$899,900 Zestimate®
$294/sqft
$3,781 Estimated rent
Home value
$899,900
$855,000 - $945,000
$3,781/mo
Zestimate® history
Owner options
List your home for rent
$3,781/mo
Rent Zestimate®
Find your next renter with Zillow Rental Manager. Plus, with online applications, you can quickly screen prospective tenants – for free.
$3,781/mo
Rent Zestimate®
Refinance and save
$5,851/mo
Est. payment
Refinancing to a lower rate could help reduce your monthly payments and save thousands over the life of the loan.
$5,851/mo
Est. payment
Explore your selling options
Work with a Zillow partner agent
Leverage their expertise and Zillow's premium Showcase listings to get your home seen by more buyers.
Get startedList with your own agent
Get your home in front of millions of buyers by listing it on Zillow.
Learn how to do itSell it yourself
Take full control of how buyers see your home on Zillow by listing For Sale by Owner (FSBO).
List your homeWhat's special
Invisible dog fenceBeautifully updated brick-front homeHardwood floorsTimeless curb appealBeautifully updated bathWalk-in showerMature trees
Zillow last checked:
Listing updated:
Listed by:
Hunter McNair 919-702-0561,
Keller Williams Elite Realty
Bought with:
Carla Belanger, 231471
Compass -- Cary
Source: Doorify MLS,MLS#: 10170064
Facts & features
Interior
Bedrooms & bathrooms
- Bedrooms: 4
- Bathrooms: 4
- Full bathrooms: 3
- 1/2 bathrooms: 1
Heating
- Forced Air, Natural Gas, Zoned
Cooling
- Ceiling Fan(s), Central Air, Dual, Electric, Zoned
Appliances
- Included: Dishwasher, Dryer, Gas Cooktop, Gas Water Heater, Microwave, Plumbed For Ice Maker, Refrigerator, Tankless Water Heater, Oven, Washer
- Laundry: Laundry Room, Upper Level
Features
- Bathtub/Shower Combination, Ceiling Fan(s), Crown Molding, Double Vanity, Eat-in Kitchen, Entrance Foyer, Granite Counters, High Ceilings, In-Law Floorplan, Keeping Room, Kitchen Island, Master Downstairs, Quartz Counters, Room Over Garage, Second Primary Bedroom, Shower Only, Smooth Ceilings, Storage, Walk-In Closet(s), Walk-In Shower, Water Closet
- Flooring: Carpet, Hardwood, Tile
- Windows: Insulated Windows
- Number of fireplaces: 1
- Fireplace features: Gas
Interior area
- Total structure area: 3,061
- Total interior livable area: 3,061 sqft
- Finished area above ground: 3,061
- Finished area below ground: 0
Property
Parking
- Total spaces: 2
- Parking features: Attached, Concrete, Driveway, Garage, Garage Door Opener, Garage Faces Side
- Attached garage spaces: 2
Features
- Levels: Two
- Stories: 2
- Patio & porch: Deck, Porch, Screened
- Exterior features: Rain Gutters, Tennis Court(s)
- Pool features: Association, Community
- Has view: Yes
Lot
- Size: 0.46 Acres
- Features: Corner Lot, Hardwood Trees, Landscaped
Details
- Parcel number: 075206398195000 0188412
- Zoning: R12
- Special conditions: Standard
Construction
Type & style
- Home type: SingleFamily
- Architectural style: Traditional
- Property subtype: Single Family Residence, Residential
Materials
- Brick, Fiber Cement
- Roof: Asphalt, Shingle
Condition
- New construction: No
- Year built: 1992
Utilities & green energy
- Sewer: Public Sewer
- Water: Public
Community & HOA
Community
- Features: Pool, Tennis Court(s)
- Subdivision: Picardy Pointe
HOA
- Has HOA: Yes
- Amenities included: Pool, Tennis Court(s), Trail(s)
- Services included: Storm Water Maintenance
- HOA fee: $455 semi-annually
Location
- Region: Cary
Financial & listing details
- Price per square foot: $294/sqft
- Tax assessed value: $844,502
- Annual tax amount: $7,258
- Date on market: 5/28/2026
Price history
| Date | Event | Price |
|---|---|---|
| 6/22/2026 | Sold | $900,000+9.1%$294/sqft |
Source:  Doorify MLS #10170064 Report a problem Doorify MLS #10170064 Report a problem | ||
| 5/31/2026 | Pending sale | $825,000$270/sqft |
Source: Doorify MLS #10170064 Report a problem | ||
| 5/28/2026 | Listed for sale | $825,000+22.2%$270/sqft |
Source: Doorify MLS #10170064 Report a problem | ||
| 7/1/2021 | Sold | $675,000+17.4%$221/sqft |
Source: Doorify MLS #2386215 Report a problem | ||
| 5/30/2021 | Contingent | $575,000$188/sqft |
Source: Doorify MLS #2386215 Report a problem | ||
| 5/27/2021 | Listed for sale | $575,000$188/sqft |
Source: Doorify MLS #2386215 Report a problem | ||
Public tax history
| Year | Property taxes | Tax assessment |
|---|---|---|
| 2025 | $7,258 +2.2% | $844,502 |
| 2024 | $7,101 +32.9% | $844,502 +59% |
| 2023 | $5,342 +3.9% | $531,132 |
| 2022 | $5,143 +11.6% | $531,132 +9.4% |
| 2021 | $4,609 -0.5% | $485,611 |
| 2020 | $4,633 +0.8% | $485,611 +13.6% |
| 2019 | $4,597 | $427,473 |
| 2018 | $4,597 +10.9% | $427,473 |
| 2017 | $4,145 +1.5% | $427,473 |
| 2016 | $4,083 -5.6% | $427,473 -2.2% |
| 2015 | $4,325 +6.1% | $437,264 |
| 2014 | $4,078 | $437,264 |
| 2013 | -- | $437,264 |
| 2012 | -- | $437,264 |
| 2011 | -- | $437,264 |
| 2010 | -- | $437,264 |
| 2009 | -- | $437,264 |
| 2008 | -- | -- |
| 2007 | -- | -- |
| 2006 | -- | -- |
| 2005 | -- | -- |
| 2004 | -- | -- |
| 2003 | -- | -- |
| 2002 | -- | -- |
| 2001 | -- | -- |
Find assessor info on the county website
Neighborhood: Picardy Pointe
Nearby homes
- $856,4005 bd4 ba3.4k sqft102 Portnoch Ct, Cary, NC 27511Off Market
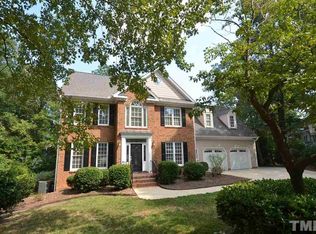
- $829,900-- bd5 ba2.9k sqft114 Stoneleigh Dr, Cary, NC 27511Off Market
- $927,7004 bd3 ba3.4k sqft406 Kettlebridge Dr, Cary, NC 27511Off Market

- $864,300-- bd5 ba3.2k sqft112 Stoneleigh Dr, Cary, NC 27511Off Market
- $826,700-- bd5 ba3k sqft201 Stoneleigh Dr, Cary, NC 27511Off Market
- $852,3004 bd3 ba3.3k sqft200 Stoneleigh Dr, Cary, NC 27511Off Market
- $830,800-- bd2 ba3.6k sqft104 Portnoch Ct, Cary, NC 27511Off Market
- $935,1004 bd4 ba3.4k sqft111 Stoneleigh Dr, Cary, NC 27511Off Market
Nearby schools
GreatSchools rating
- 9/10Laurel Park ElementaryGrades: PK-5Distance: 0.6 mi
- 10/10Salem MiddleGrades: 6-8Distance: 1.7 mi
- 8/10Apex HighGrades: 9-12Distance: 1.3 mi
Schools provided by the listing agent
- Elementary: Wake - Laurel Park Elementary
- Middle: Wake - Salem Middle
- High: Wake - Apex Friendship High
Source: Doorify MLS. This data may not be complete. We recommend contacting the local school district to confirm school assignments for this home.
Get a cash offer in 3 minutes
Find out how much your home could sell for in as little as 3 minutes with a no-obligation cash offer.
Estimated market value
$899,900
Get a cash offer in 3 minutes
Find out how much your home could sell for in as little as 3 minutes with a no-obligation cash offer.
Estimated market value
$899,900
- North Carolina
- Wake County
- Cary
- 27511
- Picardy Pointe
- 113 Stoneleigh Dr
Nearby cities
Nearby neighborhoods
Nearby zip codes
Other Cary Topics
