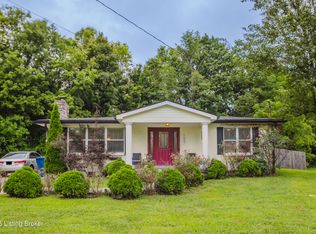
This Stony Creek Estate beauty is about to wow you!! This 1 acre private retreat nestled in Pewee Valley, Kentucky one of the most desirable locations in Oldham County has four large bedrooms, three full baths and 1/2 bath. The oversized formal dining room it's perfect for any get together, the cozy great room with a newly installed wood-burning Buck stove will accommodate your guest in the coziest way. The kitchen with an eat in area, a large pantry and plenty of counter space makes cooking and entertainment a joy. The eat in area with a view overlooking the backyard is simply a wonderful place to sit and sip your morning, coffee and share breakfast. A two car attached garage with a mudroom entering into the kitchen, keeps all of your laundry and all of your belongings away from company.
A first floor primary located away from the rest of the living area provides privacy. The primary bath was just updated with an oversized walk-in shower. Upstairs are three oversized bedrooms with another full bath and lots of storage and closet space. The finished lower level provides a whole new living area perfect for large family get-togethers teenagers wanting their own space or generational family living. The beautiful curb appeal of this design grabs your attention from the moment you drive by. Sitting on a one acre lot with an inground heated pool with newer liner and equipment, a hot tub on your covered porch for relaxing in the evening and the beautiful privacy of the densely treed grounds, enclosed with maintenance for a black aluminum fencing just take your breath away. In addition to all this property offers, there is an additional detached two car garage (or possibly could be Pool house your choice) this was freshly drywall with wonderful LED lights and new quiet openers. The home also has had a tankless water heater installed along with fresh landscaping, new exterior lamp post and all of this is tucked away in a cul-de-sac off of beautiful Ash Avenue in Pewee Valley.
Including the basement, this home offers nearly 4700 sq ft of living with all of the amenities. I can't imagine you would ever want to leave home.
Sold for $790,000
$790,000
113 Stoney Creek Ct, Pewee Valley, KY 40056
4beds
4,691sqft
Single Family Residence
Built in 1992
1 Acres Lot
$803,300 Zestimate®
$168/sqft
$5,035 Estimated rent
Home value
$803,300
$723,000 - $900,000
$5,035/mo
Zestimate® history
Owner options
List your home for rent
$5,035/mo
Rent Zestimate®
Find your next renter with Zillow Rental Manager. Plus, with online applications, you can quickly screen prospective tenants – for free.
$5,035/mo
Rent Zestimate®
Refinance and save
$4,869/mo
Est. payment
Refinancing to a lower rate could help reduce your monthly payments and save thousands over the life of the loan.
$4,869/mo
Est. payment
Explore your selling options
Work with a Zillow partner agent
Leverage their expertise and Zillow's premium Showcase listings to get your home seen by more buyers.
Get startedList with your own agent
Get your home in front of millions of buyers by listing it on Zillow.
Learn how to do itSell it yourself
Take full control of how buyers see your home on Zillow by listing For Sale by Owner (FSBO).
List your homeWhat's special
Inground heated poolFresh landscapingOne acre lotPrivate retreatBeautiful curb appealLarge pantryFinished lower level
Zillow last checked:
Listing updated:
Listed by:
Donna Gordon-Willoughby 502-426-4577,
Semonin Realtors
Bought with:
Teresa Morgan, 186151
Semonin Realtors
Source: Metro Search Inc. LLC DBA Apex MLS,MLS#: 1698403
Facts & features
Interior
Bedrooms & bathrooms
- Bedrooms: 4
- Bathrooms: 4
- Full bathrooms: 3
- 1/2 bathrooms: 1
Primary bedroom
- Level: First
Bedroom
- Level: Second
Bedroom
- Level: Second
Bedroom
- Level: Second
Primary bathroom
- Level: First
Half bathroom
- Level: First
Full bathroom
- Description: Double sinks
- Level: Second
Breakfast room
- Level: First
Other
- Level: Basement
Dining room
- Level: First
Family room
- Description: Brick FP, Wet Bar / kitchenette
- Level: Basement
Foyer
- Level: First
Great room
- Level: First
Kitchen
- Level: First
Laundry
- Level: First
Living room
- Level: First
Office
- Level: Basement
Other
- Description: 5th BR (Window 4 in. shy of proper egress)
- Level: Basement
Other
- Description: Unfinished Storage/Mechanical Area
- Level: Basement
Heating
- Forced Air, Natural Gas
Cooling
- Central Air
Features
- Basement: Partially Finished,Finished
- Number of fireplaces: 2
Interior area
- Total structure area: 3,000
- Total interior livable area: 4,691 sqft
- Finished area above ground: 3,000
- Finished area below ground: 1,691
Property
Parking
- Total spaces: 4
- Parking features: Detached, Attached, See Remarks
- Attached garage spaces: 4
Features
- Stories: 1
- Patio & porch: Patio, Porch
- Exterior features: See Remarks
- Has private pool: Yes
- Pool features: In Ground
- Fencing: Other,Full
Lot
- Size: 1 Acres
- Features: Cul-De-Sac, See Remarks
Details
- Additional structures: Outbuilding
- Parcel number: 25PV110239
Construction
Type & style
- Home type: SingleFamily
- Architectural style: Traditional,Other
- Property subtype: Single Family Residence
Materials
- Brick Veneer
- Foundation: Concrete Perimeter
- Roof: Shingle
Condition
- Year built: 1992
Utilities & green energy
- Sewer: Septic Tank
- Water: Public
- Utilities for property: Electricity Connected, Natural Gas Connected
Community & HOA
Community
- Subdivision: Stoney Creek Estates
HOA
- Has HOA: No
Location
- Region: Pewee Valley
Financial & listing details
- Price per square foot: $168/sqft
- Tax assessed value: $688,000
- Annual tax amount: $8,493
- Date on market: 9/17/2025
- Electric utility on property: Yes
Price history
| Date | Event | Price |
|---|---|---|
| 11/14/2025 | Sold | $790,000-1.2%$168/sqft |
Source:  Metro Search Inc. LLC DBA Apex MLS #1698403 Report a problem Metro Search Inc. LLC DBA Apex MLS #1698403 Report a problem | ||
| 11/5/2025 | Pending sale | $799,777$170/sqft |
Source: Metro Search Inc. LLC DBA Apex MLS #1698403 Report a problem | ||
| 10/14/2025 | Contingent | $799,777$170/sqft |
Source: Metro Search Inc. LLC DBA Apex MLS #1698403 Report a problem | ||
| 10/7/2025 | Price change | $799,777-3.1%$170/sqft |
Source: Metro Search Inc. LLC DBA Apex MLS #1698403 Report a problem | ||
| 9/17/2025 | Listed for sale | $825,777+20%$176/sqft |
Source: Metro Search Inc. LLC DBA Apex MLS #1698403 Report a problem | ||
| 8/21/2023 | Sold | $688,000-0.1%$147/sqft |
Source: Metro Search Inc. LLC DBA Apex MLS #1639117 Report a problem | ||
| 8/1/2023 | Pending sale | $688,900$147/sqft |
Source: Metro Search Inc. LLC DBA Apex MLS #1639117 Report a problem | ||
| 7/20/2023 | Listed for sale | $688,900-1.4%$147/sqft |
Source: Metro Search Inc. LLC DBA Apex MLS #1639117 Report a problem | ||
| 7/11/2023 | Contingent | $698,900$149/sqft |
Source: Metro Search Inc. LLC DBA Apex MLS #1639117 Report a problem | ||
| 6/22/2023 | Listed for sale | $698,900+17.4%$149/sqft |
Source: Metro Search Inc. LLC DBA Apex MLS #1639117 Report a problem | ||
| 10/1/2021 | Sold | $595,550+0.1%$127/sqft |
Source: Public Record Report a problem | ||
| 8/27/2021 | Pending sale | $595,000$127/sqft |
Source: Metro Search Inc. LLC DBA Apex MLS #1593301 Report a problem | ||
| 8/17/2021 | Contingent | $595,000$127/sqft |
Source: Metro Search Inc. LLC DBA Apex MLS #1593301 Report a problem | ||
| 8/9/2021 | Listed for sale | $595,000$127/sqft |
Source: Metro Search Inc. LLC DBA Apex MLS #1593301 Report a problem | ||
Public tax history
| Year | Property taxes | Tax assessment |
|---|---|---|
| 2024 | $8,493 +15% | $688,000 +15.5% |
| 2023 | $7,387 0% | $595,500 |
| 2022 | $7,390 +87.6% | $595,500 +65.4% |
| 2021 | $3,939 -0.6% | $360,000 |
| 2020 | $3,964 +0.9% | $360,000 |
| 2019 | $3,927 -1.4% | $360,000 +10.8% |
| 2018 | $3,981 +6.6% | $325,000 |
| 2017 | $3,735 | $325,000 |
| 2013 | $3,735 | $325,000 -4.4% |
| 2011 | -- | $340,000 |
| 2010 | -- | $340,000 |
| 2009 | -- | $340,000 |
Find assessor info on the county website
Neighborhood: 40056
Nearby homes
- $569,9003 bd2 ba2k sqft111 Stoney Creek Ct, Pewee Valley, KY 40056Off Market
- $681,0004 bd4 ba4.2k sqft115 Stoney Creek Ct, Pewee Valley, KY 40056Off Market

- $269,9002 bd1 ba1.4k sqft7005 Old Floydsburg Rd, Pewee Valley, KY 40056Sold
- $481,4006 bd4 ba2.2k sqft7003 Old Floydsburg Rd, Pewee Valley, KY 40056Off Market
- $194,0002 bd1 ba-- sqft7012 Old Floydsburg Rd, Pewee Valley, KY 40056Off Market
- $108,0000.66 Acres0 Reamers Rd, Pewee Valley, KY 40056Sold
- $47,500-- bd-- ba-- sqft119 Stoney Creek Ct, Pewee Valley, KY 40056Off Market
- $479,7004 bd2 ba2.2k sqft114 Stoney Creek Ct, Pewee Valley, KY 40056Off Market
Nearby schools
GreatSchools rating
- 8/10Crestwood Elementary SchoolGrades: K-5Distance: 1.8 mi
- 9/10South Oldham Middle SchoolGrades: 6-8Distance: 2.4 mi
- 10/10South Oldham High SchoolGrades: 9-12Distance: 2.3 mi


Get pre-qualified for a loan
At Zillow Home Loans, we can pre-qualify you in as little as 5 minutes with no impact to your credit score.An equal housing lender. NMLS #10287.
Sell for more on Zillow
Get a Zillow Showcase℠ listing at no additional cost and you could sell for .
$803,300
2% more
+$16,066
With Zillow Showcase(estimated)
$819,366
- Kentucky
- Oldham County
- Pewee Valley
- 40056
- 113 Stoney Creek Ct
Nearby cities
Nearby zip codes
Other Pewee Valley Topics
