Skip main navigation
Off market
  • $829,100

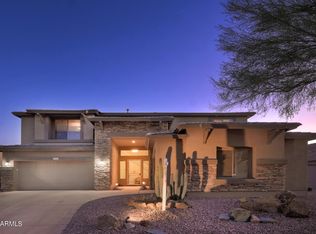
    113 Striker Ln, Phoenix, AZ 85086

    4beds
    2,583sqft
    Single Family Residence
    Built in 2024
    -- sqft lot
    $829,100 Zestimate®
    $321/sqft
    $2,785 Estimated rent

    Home value

    $829,100

    $763,000 - $912,000

    $2,785/mo

    Zestimate® history
    Loading
    Loading...

    Owner options

    List your home for rent

    $2,785/mo

    Rent Zestimate®

    Find your next renter with Zillow Rental Manager. Plus, with online applications, you can quickly screen prospective tenants – for free.

    Learn more

    $2,785/mo

    Rent Zestimate®

    Refinance and save

    $4,990/mo

    Est. payment

    Refinancing to a lower rate could help reduce your monthly payments and save thousands over the life of the loan.

    See today's rates

    $4,990/mo

    Est. payment

    Explore your selling options

    Work with a Zillow partner agent

    Leverage their expertise and Zillow's premium Showcase listings to get your home seen by more buyers.

    Get started

    List with your own agent

    Get your home in front of millions of buyers by listing it on Zillow.

    Learn how to do it

    Sell it yourself

    Take full control of how buyers see your home on Zillow by listing For Sale by Owner (FSBO).

    List your home

    What's special

    Open-concept floor planPrivate primary suiteAbundant natural lightDedicated officeAmple cabinet spaceSpacious walk-in closetTwo-car garage

    **Beautiful 4 Bedroom Home for Rent in Harvest, AL 113 Striker Lane** Welcome home to this spacious and modern 4-bedroom, 3-bath home in the desirable Abbington community of Harvest. With over 2,500 square feet of thoughtfully designed living space, this home offers an open-concept floor plan that's perfect for both everyday living and entertaining. The home features a dedicated office, a large bonus room, luxury vinyl plank flooring throughout the main living areas, smooth ceilings, and abundant natural light. The kitchen is equipped with granite countertops, stainless steel appliances, ample cabinet space, and a large island overlooking the living and dining areas. The private primary suite includes a spacious walk-in closet and an en-suite bathroom with dual vanities and a large shower. Three additional bedrooms provide plenty of space for family, guests, or a home gym. Enjoy relaxing on the covered back patio overlooking the backyard. Additional features include a two-car garage, modern finishes throughout, and a convenient location with quick access to Highway 53, Research Park, Redstone Arsenal, and Huntsville's shopping, dining, and entertainment. **School Zones** *(verify with the school district before enrolling)*: Some of this may have changed recently. * Endeavor Elementary School * Monrovia Middle School * Sparkman High School **Property Highlights * 4 Bedrooms | 3 Bathrooms * Dedicated Office + Bonus Room * Over 2,500 Sq. Ft. * Open Floor Plan * Granite Countertops * Stainless Steel Appliances * Luxury Vinyl Plank Flooring * Covered Back Patio * Two-Car Garage * Located in the Abbington Community * Zoned for Endeavor Elementary, Monrovia Middle, and Sparkman High * Convenient to Huntsville, Research Park, Redstone Arsenal, shopping, dining, and entertainment Don't miss the opportunity to make this beautiful home yours. Contact today to schedule a showing! *The Yard is fenced, and windows do have blinds Property Highlights: 4 Bedrooms | 3 Bathrooms Dedicated Office + Bonus Room Over 2,500 Sq. Ft. Open Floor Plan Granite Countertops Stainless Steel Appliances Luxury Vinyl Plank Flooring Covered Back Patio Two-Car Garage Located in the Abbington Community Zoned for Endeavor Elementary, Monrovia Middle, and Sparkman High Convenient to Huntsville, Research Park, Redstone Arsenal, shopping, dining, and entertainment

    This property is not currently displayed as for sale or rent on Zillow. This may be different from what's on other websites or public sources.
    Zillow last checked:

    Listing updated:

    Source: Zillow Rentals

    Facts & features

    Interior

    Bedrooms & bathrooms
    • Bedrooms: 4
    • Bathrooms: 3
    • Full bathrooms: 3
    Cooling
    • Air Conditioner, Ceiling Fan
    Appliances
    • Included: Dishwasher, Disposal, Microwave, Range, Refrigerator, WD Hookup
    • Laundry: Hookups
    Features
    • Ceiling Fan(s), Double Vanity, Storage, WD Hookup, Walk In Closet, Walk-In Closet(s)
    • Flooring: Carpet, Tile
    • Windows: Window Coverings
    Interior area
    • Total interior livable area: 2,583 sqft

    Property

    Parking
    • Parking features: Garage
    • Has garage: Yes
    • Details: Contact manager
    Features
    • Patio & porch: Patio
    • Exterior features: Courtyard, Kitchen island, Mirrors, Multi-use room, Parking, Smoke Free, Walk In Closet

    Construction

    Type & style
    • Home type: SingleFamily
    • Property subtype: Single Family Residence
    Condition
    • Year built: 2024

    Community & HOA

    Community
    • Features: Smoke Free
    • Security: Gated Community, Security System
    • Deposit fee: $2,500
    Location
    • Region: Phoenix

    Financial & listing details

    • Price per square foot: $321/sqft
    • Date on market: 7/20/2026
    • Lease term: Contact For Details

    Price history

    DateEventPrice
    7/21/2026Listing removed$2,500$1/sqft
    Source: Zillow Rentals Report a problem
    7/20/2026Listed for rent$2,500$1/sqft
    Source: Zillow Rentals Report a problem

    Public tax history

    Tax history is unavailable.

    Neighborhood: 85086

    Nearby schools

    GreatSchools rating
    Get a cash offer in 3 minutes
    Find out how much your home could sell for in as little as 3 minutes with a no-obligation cash offer.
    Estimated market value
    $829,100
    Get a cash offer in 3 minutes
    Find out how much your home could sell for in as little as 3 minutes with a no-obligation cash offer.
    Estimated market value
    $829,100