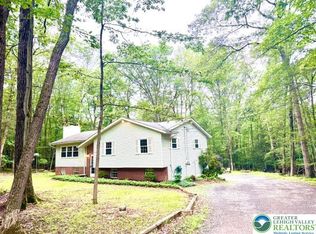
Introducing a splendid opportunity for homebuyers seeking comfort, convenience, and modern amenities! Located at 113 Sugar Hill Road, Saylorsburg, Pennsylvania, this meticulously maintained property offers a serene living experience nestled amidst the beauty of nature. This charming residence features three bedrooms, and two bathrooms spread across a thoughtfully designed living space. The heart of the home is the chef's kitchen, which has been completely upgraded to cater to all your culinary adventures. Boasting granite countertops, a breakfast bar, high-end stainless-steel appliances, and conveniently flows into the cozy dining area flanked with large windows. This space opens out to the large deck, perfect for enjoying peaceful mornings or entertaining guests, all while surrounded by the privacy and beauty of the natural landscape. Step into the family room where warmth and comfort greet you, courtesy of the classic brick wood-burning fireplace. A large bay window with elegant crown molding not only enhances the room's allure but also bathes the space in natural light. The primary bedroom serves as a private retreat, featuring double closets and an en-suite bathroom equipped with a large vanity with granite, a modern glass and tile shower, and towel warmer, designed to provide a relaxing end to your busy days. Additional living space includes a versatile media or recreation room with durable laminate flooring. This room offers additional storage and easy access to the laundry area and the oversized two-car garage. In addition to the kitchen and bathrooms, recent significant upgrades include, a newly installed roof, heating system, central air conditioning, water heater, whole-house dehumidifier, and extensive landscapingall completed within the last five years to ensure peace of mind and ease of living. Low taxes along with the location of this home adds yet another layer of appeal. Proximity to shopping centers, restaurants, schools, entertainment and hospitals makes daily errands and commuting stress-free. The dynamic and culturally rich Lehigh Valley is also within easy reach, offering a plethora of activities and amenities to explore and enjoy. Whether it's the sophisticated interior, upgrades throughout the whole home, or the gorgeous natural surroundings, 113 Sugar Hill Rd encompasses all the elements desired for modern comfort and convenience! Don't miss the opportunity to call 113 Sugar Hill Road yours and call today for your private showing!
Sold for $369,800
$369,800
113 Sugar Hill Rd, Saylorsburg, PA 18353
3beds
1,899sqft
Single Family Residence
Built in 1977
1 Acres Lot
$383,300 Zestimate®
$195/sqft
$2,463 Estimated rent
Home value
$383,300
$364,000 - $402,000
$2,463/mo
Zestimate® history
Owner options
List your home for rent
$2,463/mo
Rent Zestimate®
Find your next renter with Zillow Rental Manager. Plus, with online applications, you can quickly screen prospective tenants – for free.
$2,463/mo
Rent Zestimate®
Refinance and save
$2,569/mo
Est. payment
Refinancing to a lower rate could help reduce your monthly payments and save thousands over the life of the loan.
$2,569/mo
Est. payment
Explore your selling options
Work with a Zillow partner agent
Leverage their expertise and Zillow's premium Showcase listings to get your home seen by more buyers.
Get startedList with your own agent
Get your home in front of millions of buyers by listing it on Zillow.
Learn how to do itSell it yourself
Take full control of how buyers see your home on Zillow by listing For Sale by Owner (FSBO).
List your homeWhat's special
Zillow last checked:
Listing updated:
Listed by:
Bob Kelly 570-213-4884,
Keller Williams Real Estate - Stroudsburg 637 Main
Bought with:
Joanne L Dowd, AB065521
At Your Service Realty
Source: PMAR,MLS#: PM-119047
Facts & features
Interior
Bedrooms & bathrooms
- Bedrooms: 3
- Bathrooms: 2
- Full bathrooms: 2
Primary bedroom
- Description: Laminate,Double Closets,Ceiling Fan,Windows
- Level: First
- Area: 157.86
- Dimensions: 13.1 x 12.05
Bedroom 2
- Description: Laminate,Windows,Large Closet,Ceiling Fan
- Level: First
- Area: 121.2
- Dimensions: 12 x 10.1
Bedroom 3
- Description: Laminate,Windows,Large Closet,Ceiling Fan
- Level: First
- Area: 109.2
- Dimensions: 12 x 9.1
Primary bathroom
- Description: Laminate,Tile Shower,WindowTowel Warmer
- Level: First
- Area: 45.3
- Dimensions: 11.05 x 4.1
Bathroom 2
- Description: Laminate,Window
- Level: First
- Area: 67.41
- Dimensions: 11.05 x 6.1
Dining room
- Description: Laminate,Large Windows,Access to Deck
- Level: First
- Area: 110.5
- Dimensions: 11.05 x 10
Family room
- Description: Carpet,Fireplace,Crown Molding,Bay Window,Closet,Ceiling Fan
- Level: First
- Area: 261
- Dimensions: 20 x 13.05
Other
- Description: Laminate,Crown Molding
- Level: First
- Area: 15.3
- Dimensions: 5.1 x 3
Kitchen
- Description: Granite,Laminate,Stainless,Breakfast Bar,Window
- Level: First
- Area: 122.1
- Dimensions: 11.05 x 11.05
Laundry
- Description: Laminate,Window,Shelves
- Level: Lower
- Area: 33.21
- Dimensions: 8.1 x 4.1
Media room
- Description: Laminate,Windows,Closet,Desk,Access to Garage
- Level: Lower
- Area: 393.86
- Dimensions: 23.1 x 17.05
Utility room
- Description: Utility Room,Unfinished
- Level: Lower
- Area: 75
- Dimensions: 15 x 5
Heating
- Baseboard, Hot Water, Electric, Oil, Zoned
Cooling
- Ceiling Fan(s), Central Air
Appliances
- Included: Electric Range, Refrigerator, Water Heater, Dishwasher, Microwave, Stainless Steel Appliance(s)
- Laundry: Electric Dryer Hookup, Washer Hookup
Features
- Eat-in Kitchen, Granite Counters, Storage, Other
- Flooring: Carpet, Laminate
- Windows: Drapes
- Basement: Daylight,Exterior Entry,Walk-Out Access,Finished,Heated,Concrete
- Has fireplace: Yes
- Fireplace features: Family Room, Free Standing, Brick
- Common walls with other units/homes: No Common Walls
Interior area
- Total structure area: 1,974
- Total interior livable area: 1,899 sqft
- Finished area above ground: 1,899
- Finished area below ground: 0
Property
Parking
- Total spaces: 2
- Parking features: Garage - Attached
- Attached garage spaces: 2
Features
- Stories: 1
- Patio & porch: Patio, Porch, Deck
Lot
- Size: 1 Acres
- Features: Cul-De-Sac, Level, Sloped, Cleared, Wooded, Not In Development
Details
- Additional structures: Shed(s)
- Parcel number: 02.8.2.14
- Zoning description: Residential
- Other equipment: Dehumidifier
Construction
Type & style
- Home type: SingleFamily
- Architectural style: Bi-Level
- Property subtype: Single Family Residence
Materials
- Brick, Vinyl Siding
- Foundation: Slab
- Roof: Asphalt,Fiberglass
Condition
- Year built: 1977
Utilities & green energy
- Electric: 200+ Amp Service, Circuit Breakers, Generator
- Sewer: Septic Tank
- Water: Well
- Utilities for property: Cable Available
Community & HOA
Community
- Security: Smoke Detector(s)
- Subdivision: None
HOA
- Has HOA: No
Location
- Region: Saylorsburg
Financial & listing details
- Price per square foot: $195/sqft
- Tax assessed value: $130,220
- Annual tax amount: $3,975
- Date on market: 9/26/2024
- Listing terms: Cash,Conventional,FHA,VA Loan
- Road surface type: Paved
Price history
| Date | Event | Price |
|---|---|---|
| 11/22/2024 | Sold | $369,800$195/sqft |
Source: PMAR #PM-119047 Report a problem | ||
| 9/26/2024 | Listed for sale | $369,800$195/sqft |
Source: PMAR #PM-119047 Report a problem | ||
Public tax history
| Year | Property taxes | Tax assessment |
|---|---|---|
| 2026 | $4,430 +1.5% | $130,220 |
| 2025 | $4,364 +5.5% | $130,220 |
| 2024 | $4,136 +4.1% | $130,220 |
| 2023 | $3,975 +2.8% | $130,220 |
| 2022 | $3,867 +2.6% | $130,220 |
| 2021 | $3,770 +4.1% | $130,220 |
| 2020 | $3,623 -3.8% | $130,220 +521.3% |
| 2019 | $3,767 | $20,960 |
| 2018 | $3,767 +2.4% | $20,960 |
| 2017 | $3,678 +533.5% | $20,960 |
| 2016 | $581 | $20,960 |
| 2015 | -- | $20,960 |
| 2014 | -- | $20,960 |
| 2013 | -- | $20,960 |
| 2012 | -- | $20,960 |
| 2011 | -- | $20,960 |
| 2010 | -- | $20,960 |
| 2008 | -- | $20,960 |
| 2007 | -- | $20,960 |
| 2006 | -- | $20,960 |
| 2005 | -- | $20,960 |
| 2004 | -- | $20,960 |
| 2003 | -- | $20,960 |
Find assessor info on the county website
Neighborhood: 18353
Nearby homes
- $301,4003 bd2 ba1.2k sqft121 Sugar Hill Rd, Saylorsburg, PA 18353Off Market
- $265,000-- bd2 ba2.6k sqft105 Sugar Hill Rd, Saylorsburg, PA 18353Sold

- $253,2003 bd1 ba1.1k sqft199 Longwoods Dr, Saylorsburg, PA 18353Off Market
- $352,0005 bd3 ba2.5k sqft112 Sugar Hill Rd, Saylorsburg, PA 18353Sold
- $267,7003 bd2 ba1.5k sqft191 Longwoods Dr, Saylorsburg, PA 18353Off Market
- $290,7003 bd2 ba1k sqft104 Sugar Hill Rd, Saylorsburg, PA 18353Off Market
- $351,1003 bd3 ba1.2k sqft120 Sugar Hill Rd, Saylorsburg, PA 18353Off Market
- $165,0003 bd3 ba2k sqft127 Sugar Hill Rd, Saylorsburg, PA 18353Sold
Nearby schools
GreatSchools rating
- 6/10Pleasant Valley Intermediate SchoolGrades: 3-5Distance: 4.4 mi
- 5/10Pleasant Valley Middle SchoolGrades: 6-8Distance: 2.8 mi
- 5/10Pleasant Valley High SchoolGrades: 9-12Distance: 3 mi
Sell for more on Zillow
Get a Zillow Showcase℠ listing at no additional cost and you could sell for .
$383,300
2% more
+$7,666
With Zillow Showcase(estimated)
$390,966
Sell for more on Zillow
Get a Zillow Showcase℠ listing at no additional cost and you could sell for .
$383,300
2% more
+$7,666
With Zillow Showcase(estimated)
$390,966
- Pennsylvania
- Monroe County
- Saylorsburg
- 18353
- 113 Sugar Hill Rd
