Location, Location, Location! This well-maintained, one-owner home on Sumac Drive is ready for you! Check the box for convenience - it is situated near the Central Lakes Trail and Lake Geneva, and just minutes from downtown Alexandria. Move right in as-is or bring your personal touch to make it your own. Inside, you’ll find three bedrooms and main-floor laundry, including a comfortable primary bedroom ensuite. The lower level expands your living space with two additional bedrooms, bathroom, a wide open family/entertainment room, and abundant storage. Recent updates include a new roof in 2025 and a freshly stained deck. The spacious 12' x 20' shed in the backyard offers plenty of room to store all of your yard tools or creating the ultimate outdoor workshop. Don’t miss your chance to own a quality home in a sought-after neighborhood!
Closed
$377,000
113 Sumac Dr, Alexandria, MN 56308
5beds
2,674sqft
Single Family Residence
Built in 1999
0.31 Acres Lot
$386,300 Zestimate®
$141/sqft
$2,940 Estimated rent
Home value
$386,300
$317,000 - $475,000
$2,940/mo
Zestimate® history
Owner options
List your home for rent
$2,940/mo
Rent Zestimate®
Find your next renter with Zillow Rental Manager. Plus, with online applications, you can quickly screen prospective tenants – for free.
$2,940/mo
Rent Zestimate®
Refinance and save
$2,287/mo
Est. payment
Refinancing to a lower rate could help reduce your monthly payments and save thousands over the life of the loan.
$2,287/mo
Est. payment
Explore your selling options
Work with a Zillow partner agent
Leverage their expertise and Zillow's premium Showcase listings to get your home seen by more buyers.
Get startedList with your own agent
Get your home in front of millions of buyers by listing it on Zillow.
Learn how to do itSell it yourself
Take full control of how buyers see your home on Zillow by listing For Sale by Owner (FSBO).
List your homeWhat's special
Zillow last checked:
Listing updated:
Listed by:
Melissa Justice 320-491-0171,
ALO Realty Advisors,
Amy L Olinger 320-302-2850
Bought with:
Christopher Wold
LPT Realty, LLC
Source: NorthstarMLS as distributed by MLS GRID,MLS#: 6799245
Facts & features
Interior
Bedrooms & bathrooms
- Bedrooms: 5
- Bathrooms: 3
- Full bathrooms: 1
- 3/4 bathrooms: 2
Bedroom
- Level: Main
- Area: 182 Square Feet
- Dimensions: 14 X 13
Bedroom 2
- Level: Main
- Area: 120 Square Feet
- Dimensions: 10 X 12
Bedroom 3
- Level: Main
- Area: 120 Square Feet
- Dimensions: 10 X 12
Bedroom 4
- Level: Lower
- Area: 132 Square Feet
- Dimensions: 12 X 11
Bedroom 5
- Level: Lower
- Area: 208 Square Feet
- Dimensions: 16 X 13
Primary bathroom
- Level: Main
- Area: 48 Square Feet
- Dimensions: 6 X 8
Bathroom
- Level: Main
- Area: 40 Square Feet
- Dimensions: 8 X 5
Bathroom
- Level: Lower
- Area: 66 Square Feet
- Dimensions: 11 X 6
Deck
- Level: Main
- Area: 264 Square Feet
- Dimensions: 22 X 12
Dining room
- Level: Main
- Area: 80 Square Feet
- Dimensions: 8 X 10
Family room
- Level: Lower
- Area: 527 Square Feet
- Dimensions: 31 X 17
Kitchen
- Level: Main
- Area: 130 Square Feet
- Dimensions: 13 X 10
Laundry
- Level: Main
- Area: 55 Square Feet
- Dimensions: 11 X 5
Living room
- Level: Main
- Area: 168 Square Feet
- Dimensions: 14 X 12
Utility room
- Level: Lower
- Area: 100 Square Feet
- Dimensions: 10 X 10
Walk in closet
- Level: Main
- Area: 42 Square Feet
- Dimensions: 6 X 7
Heating
- Forced Air
Cooling
- Central Air
Appliances
- Included: Dishwasher, Disposal, Dryer, Gas Water Heater, Water Filtration System, Microwave, Range, Refrigerator, Washer
- Laundry: Laundry Room, Main Level
Features
- Basement: Daylight,Finished,Full,Walk-Out Access
- Number of fireplaces: 1
- Fireplace features: Gas, Living Room
Interior area
- Total structure area: 2,674
- Total interior livable area: 2,674 sqft
- Finished area above ground: 1,387
- Finished area below ground: 1,287
Property
Parking
- Total spaces: 2
- Parking features: Attached
- Attached garage spaces: 2
- Details: Garage Dimensions (21 X 22), Garage Door Height (7), Garage Door Width (16)
Accessibility
- Accessibility features: None
Features
- Levels: One
- Stories: 1
- Patio & porch: Deck
Lot
- Size: 0.31 Acres
- Dimensions: 102 136 93 140
Details
- Additional structures: Storage Shed
- Foundation area: 1387
- Parcel number: 630235405
- Zoning description: Residential-Single Family
Construction
Type & style
- Home type: SingleFamily
- Property subtype: Single Family Residence
Materials
- Roof: Age 8 Years or Less,Asphalt
Condition
- New construction: No
- Year built: 1999
Utilities & green energy
- Gas: Natural Gas
- Sewer: City Sewer/Connected
- Water: City Water/Connected
Community & HOA
Community
- Subdivision: 1st Add To Lake Geneva Heights
HOA
- Has HOA: No
Location
- Region: Alexandria
Financial & listing details
- Price per square foot: $141/sqft
- Tax assessed value: $373,000
- Annual tax amount: $3,678
- Date on market: 10/5/2025
- Cumulative days on market: 25 days
- Road surface type: Paved
Price history
| Date | Event | Price |
|---|---|---|
| 11/21/2025 | Sold | $377,000-3.3%$141/sqft |
Source:  NorthstarMLS as distributed by MLS GRID #6799245 Report a problem NorthstarMLS as distributed by MLS GRID #6799245 Report a problem | ||
| 11/6/2025 | Pending sale | $389,900$146/sqft |
Source: NorthstarMLS as distributed by MLS GRID #6799245 Report a problem | ||
| 10/11/2025 | Listed for sale | $389,900+105.2%$146/sqft |
Source: NorthstarMLS as distributed by MLS GRID #6799245 Report a problem | ||
| 9/29/2010 | Sold | $190,000+2.2%$71/sqft |
Source:  Lake Superior Area Realtors as distributed by MLS GRID #1335903 Report a problem Lake Superior Area Realtors as distributed by MLS GRID #1335903 Report a problem | ||
| 8/9/2006 | Sold | $186,000$70/sqft |
Source: Public Record Report a problem | ||
Public tax history
| Year | Property taxes | Tax assessment |
|---|---|---|
| 2025 | $3,678 +2% | $373,000 +4.4% |
| 2024 | $3,606 +6.2% | $357,400 +8% |
| 2023 | $3,394 +5.7% | $330,900 +12.4% |
| 2022 | $3,210 +4.3% | $294,500 +14.2% |
| 2021 | $3,078 +0.5% | $257,900 +6.3% |
| 2020 | $3,062 +5% | $242,700 +3.6% |
| 2019 | $2,916 +6% | $234,300 +3% |
| 2018 | $2,752 +9.6% | $227,500 +4.9% |
| 2017 | $2,512 -1.9% | $216,800 +9.8% |
| 2016 | $2,560 +2.8% | $197,395 |
| 2015 | $2,490 | -- |
| 2014 | -- | $185,400 |
| 2013 | -- | -- |
| 2012 | -- | -- |
| 2011 | $1,704 -0.8% | -- |
| 2010 | $1,718 | -- |
Find assessor info on the county website
Neighborhood: 56308
Nearby homes
- $421,4004 bd3 ba2.6k sqft115 Sumac Dr, Alexandria, MN 56308Off Market
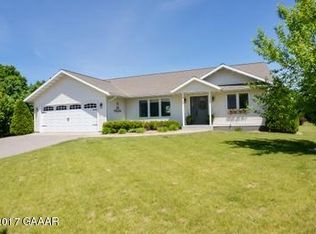
- $363,800-- bd-- ba1.3k sqft107 Sumac Dr, Alexandria, MN 56308Off Market
- $373,3003 bd2 ba2.1k sqft110 Ivy Cir, Alexandria, MN 56308Pending

- $543,2005 bd2 ba3.7k sqft116 Ivy Cir, Alexandria, MN 56308Off Market

- $504,7005 bd3 ba3.7k sqft116 Ivy Cir SE, Alexandria, MN 56308Off Market
- $410,9004 bd3 ba2.6k sqft117 Sumac Dr, Alexandria, MN 56308Off Market
- $345,0004 bd3 ba2.5k sqft105 Sumac Dr, Alexandria, MN 56308Sold
- $390,0005 bd5 ba3.2k sqft114 Sumac Dr, Alexandria, MN 56308Sold
Nearby schools
GreatSchools rating
- 4/10Woodland Elementary SchoolGrades: K-5Distance: 1.1 mi
- 6/10Discovery Junior High SchoolGrades: 6-8Distance: 1.2 mi
- 8/10Alexandria Area High SchoolGrades: 9-12Distance: 2.6 mi


Get pre-qualified for a loan
At Zillow Home Loans, we can pre-qualify you in as little as 5 minutes with no impact to your credit score.An equal housing lender. NMLS #10287.
- Minnesota
- Douglas County
- Alexandria
- 56308
- 113 Sumac Dr
Nearby cities
Nearby zip codes
Other Alexandria Topics
