Skip main navigation
Off market
  • $209,300

    113 Summit Crest Dr, Youngsville, LA 70592

    3beds
    1,391sqft
    SingleFamily
    Built in 2008
    6,534 Square Feet Lot
    $209,300 Zestimate®
    $150/sqft
    $1,827 Estimated rent

    Home value

    $209,300

    $199,000 - $220,000

    $1,827/mo

    Zestimate® history
    Loading
    Loading...

    Owner options

    List your home for rent

    $1,827/mo

    Rent Zestimate®

    Find your next renter with Zillow Rental Manager. Plus, with online applications, you can quickly screen prospective tenants – for free.

    Learn more

    $1,827/mo

    Rent Zestimate®

    Refinance and save

    $986/mo

    Est. payment

    Refinancing to a lower rate could help reduce your monthly payments and save thousands over the life of the loan.

    See today's rates

    $986/mo

    Est. payment

    Explore your selling options

    Work with a Zillow partner agent

    Leverage their expertise and Zillow's premium Showcase listings to get your home seen by more buyers.

    Get started

    List with your own agent

    Get your home in front of millions of buyers by listing it on Zillow.

    Learn how to do it

    Sell it yourself

    Take full control of how buyers see your home on Zillow by listing For Sale by Owner (FSBO).

    List your home

    What's special

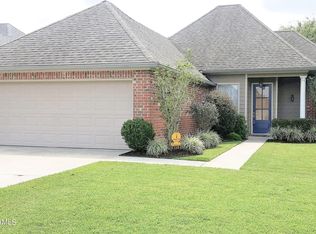
    This home qualifies for 100% Rural Development financing.NEVER FLOODED, NOT IN FLOOD ZONE!! Youngsville's SCHOOL's, sports complex, restaurants, shopping and more can all be yours!! 113 Summit Crest is looking for it's new family. This quiet and coozy home is nestled at the end of the street in a cup-de-sac. The first thing you'll notice upon entering is the large living area with a fireplace, followed by the kitchen and dining area situated in a split open floorplan. Entry into the home from the garage brings you first into the laundry room and then into the kitchen, which is perfect for unloading groceries. The guest bath and bedrooms are located just off the living area, with one of the rooms offering a very large walk-in closet. Just down the hall you'll find the very spacious master bedroom with tray ceilings and an en suite master bath. His and her walk-in closets surround the whirlpool tub. Also featured are a separate water closet as well as dual vanity sinks. Lastly, the huge back yard offers the unique ability to set up two different spaces, such as one for kids and one for adults, as well as the convenience of having a covered patio as well. Refrigerator, washer and dryer to stay with reasonable accepted offer. Call, click, text or email for your private or virtual tour now, before it's too late!!

    This property is off market, which means it's not currently listed for sale or rent on Zillow. This may be different from what's available on other websites or public sources.

    Facts & features

    Interior

    Bedrooms & bathrooms
    • Bedrooms: 3
    • Bathrooms: 2
    • Full bathrooms: 2
    Heating
    • Forced air, Electric
    Cooling
    • Central
    Appliances
    • Included: Dishwasher, Dryer, Garbage disposal, Microwave, Range / Oven, Refrigerator, Washer
    • Laundry: Washer Hookup, Electric Dryer Hookup
    Features
    • Walk-In Closet(s), High Ceilings, Separate Shower, Master Bath, Crown Molding, Varied Ceiling Heights
    • Flooring: Tile, Carpet, Hardwood, Laminate
    • Attic: Access Only
    • Has fireplace: Yes
    • Fireplace features: Wood Burning, 1 Fireplace
    Interior area
    • Structure area source: APPROXIMATE
    • Total interior livable area: 1,391 sqft

    Property

    Parking
    • Total spaces: 2
    Features
    • Entry level: 1
    • Patio & porch: Porch, Covered
    • Exterior features: Stucco, Wood, Brick
    • Has spa: Yes
    • Spa features: Bath
    • Fencing: Wood, Full
    Lot
    • Size: 6,534 Square Feet
    • Features: Level, Cul-de-Sac, Landscaped
    Details
    • Parcel number: 6132828
    • Zoning: residential
    • Zoning description: Residential

    Construction

    Type & style
    • Home type: SingleFamily
    • Architectural style: Traditional
    Materials
    • Roof: Composition
    Condition
    • Year built: 2008
    Details
    • Builder name: HOME DESIGN

    Utilities & green energy

    • Electric: Elec: SLEMCO
    • Sewer: Public Sewer
    • Water: Public
    • Utilities for property: Cable Available, Cable Connected

    Community & HOA

    Location
    • Region: Youngsville

    Financial & listing details

    • Price per square foot: $150/sqft
    • Tax assessed value: $160,620
    • Annual tax amount: $1,568

    Price history

    DateEventPrice
    6/15/2020Sold--
    Source: RAA #20003578 Report a problem
    5/8/2020Pending sale$172,500$124/sqft
    Source: Keller Williams Realty Acadiana #20003578 Report a problem
    4/22/2020Listed for sale$172,500$124/sqft
    Source: Keller Williams Realty Acadiana #20003578 Report a problem
    3/11/2016Sold--
    Source: Public Record Report a problem
    10/27/2009Sold--
    Source: Public Record Report a problem

    Public tax history

    YearProperty taxesTax assessment
    2024$1,568 +0.5%$16,062 +1%
    2023$1,561 0%$15,910
    2022$1,562 -0.4%$15,910
    2021$1,567 +0.1%$15,910
    2020$1,566 +4.6%$15,910
    2019$1,497 -1.9%$15,910
    2018$1,526 +70.8%$15,910
    2017$893 $15,910
    2015$893 -41.2%$15,910
    2013$1,520 +69.6%$15,910
    2011$896 +0.1%$15,910
    2010$895 +232.7%$15,910 +468.2%
    2008$269 +95.7%$2,800 +100%
    2006$137 $1,400
    Find assessor info on the county website

    Neighborhood: 70592

    Nearby schools

    GreatSchools rating
    Schools provided by the listing agent
    • Elementary: G T Lindon
    • Middle: Youngsville
    • High: Southside

    Source: The MLS. This data may not be complete. We recommend contacting the local school district to confirm school assignments for this home.

    Get pre-qualified for a loan
    At Zillow Home Loans, we can pre-qualify you in as little as 5 minutes with no impact to your credit score.

    An equal housing lender. NMLS #10287.

    Sell for more on Zillow
    Get a Zillow Showcase℠ listing at no additional cost and you could sell for .
    $209,300
    2% more
    +$4,186
    With Zillow Showcase(estimated)
    $213,486