Spacious 5 bedrooms, 1 bath raised ranch in sought after lake community!
This home offers TONS OF POTENTIAL and is in a small lake community.
The home features a generous family room, and a large backyard complete with fire pit.
Enjoy peace of mind with METAL ROOF and newer gutters.
Community amenities include an outdoor pool, lake and beach access, picnic area, playground and tennis and basketball courts.
ALL ON CENTRAL SEWER!
Sold for $182,500
$182,500
113 Sunshine Dr, White Haven, PA 18661
5beds
1,800sqft
Single Family Residence
Built in 1992
0.26 Acres Lot
$191,600 Zestimate®
$101/sqft
$2,225 Estimated rent
Home value
$191,600
$161,000 - $228,000
$2,225/mo
Zestimate® history
Owner options
List your home for rent
$2,225/mo
Rent Zestimate®
Find your next renter with Zillow Rental Manager. Plus, with online applications, you can quickly screen prospective tenants – for free.
$2,225/mo
Rent Zestimate®
Refinance and save
$2,010/mo
Est. payment
Refinancing to a lower rate could help reduce your monthly payments and save thousands over the life of the loan.
$2,010/mo
Est. payment
Explore your selling options
Work with a Zillow partner agent
Leverage their expertise and Zillow's premium Showcase listings to get your home seen by more buyers.
Get startedList with your own agent
Get your home in front of millions of buyers by listing it on Zillow.
Learn how to do itSell it yourself
Take full control of how buyers see your home on Zillow by listing For Sale by Owner (FSBO).
List your homeWhat's special
Large backyardFire pitGenerous family roomNewer guttersMetal roof
Zillow last checked:
Listing updated:
Listed by:
Susan J Eckert 570-722-8000,
Mary Enck Realty Inc
Bought with:
Jennifer Marie Harvey, RS352124
CENTURY 21 Select Group - Blakeslee
Source: PMAR,MLS#: PM-136011
Facts & features
Interior
Bedrooms & bathrooms
- Bedrooms: 5
- Bathrooms: 1
- Full bathrooms: 1
Primary bedroom
- Level: Main
- Area: 132
- Dimensions: 11 x 12
Bedroom 2
- Description: Could be used as a dining room
- Level: Main
- Area: 110
- Dimensions: 11 x 10
Bedroom 3
- Level: Main
- Area: 11110
- Dimensions: 1010 x 11
Bedroom 4
- Level: Lower
- Area: 105
- Dimensions: 7 x 15
Bedroom 5
- Level: Lower
- Area: 1272
- Dimensions: 106 x 12
Primary bathroom
- Description: Main bathroom
- Level: Main
- Area: 49
- Dimensions: 7 x 7
Family room
- Level: Lower
- Area: 200
- Dimensions: 20 x 10
Kitchen
- Description: Eat in kitchen
- Level: Main
- Area: 23210
- Dimensions: 2110 x 11
Laundry
- Description: Roughed for bathroom
- Level: Lower
- Area: 84
- Dimensions: 12 x 7
Living room
- Level: Main
- Area: 165
- Dimensions: 11 x 15
Other
- Description: Unfinished basement area
- Level: Lower
- Area: 264
- Dimensions: 22 x 12
Heating
- Baseboard, Electric
Cooling
- Window Unit(s)
Appliances
- Included: Electric Range, Refrigerator, Dishwasher, Microwave, Washer, Dryer
- Laundry: Lower Level, Electric Dryer Hookup, Washer Hookup
Features
- Ceiling Fan(s), Radon Mitigation
- Flooring: Carpet, Ceramic Tile, Laminate, Vinyl
- Basement: Concrete
- Has fireplace: No
Interior area
- Total structure area: 2,604
- Total interior livable area: 1,800 sqft
- Finished area above ground: 1,032
- Finished area below ground: 768
Property
Parking
- Total spaces: 10
- Parking features: Open
- Uncovered spaces: 10
Features
- Stories: 2
- Patio & porch: Deck
- Exterior features: Fire Pit
- Has private pool: Yes
Lot
- Size: 0.26 Acres
- Features: Flag Lot, Cleared
Details
- Parcel number: 23Q11S7 008004000
- Zoning description: Residential
Construction
Type & style
- Home type: SingleFamily
- Architectural style: Raised Ranch
- Property subtype: Single Family Residence
Materials
- Foundation: Block
- Roof: Metal
Condition
- Year built: 1992
Utilities & green energy
- Electric: 200+ Amp Service
- Sewer: Public Sewer
- Water: Well
Community & HOA
Community
- Subdivision: Hickory Hills (Foster Twp)
HOA
- Has HOA: Yes
- Amenities included: Security, Clubhouse, Meeting Room, Picnic Area, Playground, Recreation Room, Outdoor Pool, Tennis Court(s), Basketball Court
- Services included: Maintenance Road
- HOA fee: $775 annually
Location
- Region: White Haven
Financial & listing details
- Price per square foot: $101/sqft
- Tax assessed value: $89,500
- Annual tax amount: $1,842
- Date on market: 9/25/2025
- Listing terms: Cash,Conventional,FHA,VA Loan
- Road surface type: Gravel
Price history
| Date | Event | Price |
|---|---|---|
| 10/31/2025 | Sold | $182,500+1.4%$101/sqft |
Source: PMAR #PM-136011 Report a problem | ||
| 9/26/2025 | Pending sale | $180,000$100/sqft |
Source: PMAR #PM-136011 Report a problem | ||
| 9/25/2025 | Listed for sale | $180,000$100/sqft |
Source: PMAR #PM-136011 Report a problem | ||
Public tax history
| Year | Property taxes | Tax assessment |
|---|---|---|
| 2023 | $1,769 +3% | $89,500 |
| 2022 | $1,718 | $89,500 |
| 2021 | $1,718 +12% | $89,500 |
| 2020 | $1,533 | $89,500 |
| 2019 | $1,533 +4% | $89,500 |
| 2018 | $1,475 | $89,500 |
| 2017 | -- | $89,500 |
| 2016 | -- | $89,500 |
| 2015 | $907 | $89,500 |
| 2014 | $907 | $89,500 |
| 2013 | -- | $89,500 |
| 2012 | -- | $89,500 |
| 2011 | -- | $89,500 |
| 2010 | -- | $89,500 |
| 2009 | -- | $89,500 +1749.2% |
| 2008 | -- | $4,840 |
| 2007 | -- | $4,840 |
| 2006 | -- | $4,840 |
| 2005 | -- | $4,840 |
| 2004 | -- | $4,840 |
| 2003 | -- | $4,840 |
| 2002 | -- | $4,840 |
| 2000 | -- | $4,840 |
Find assessor info on the county website
Neighborhood: 18661
Nearby homes
- $196,3003 bd2 ba1.6k sqft115 Sunshine Dr, White Haven, PA 18661Off Market
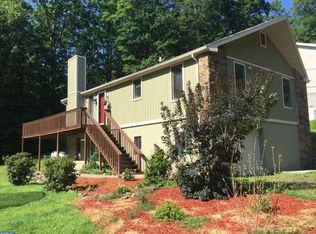
- $165,600-- bd-- ba-- sqft117 Sunshine Dr, White Haven, PA 18661Off Market
- $196,0004 bd2 ba1.7k sqft124 Holiday Dr, White Haven, PA 18661Off Market
- $205,000-- bd-- ba1.2k sqft116 Holiday Dr, White Haven, PA 18661Sold
- $172,3002 bd1 ba756 sqft107 Sunshine Dr, White Haven, PA 18661Off Market
- $156,300-- bd-- ba924 sqft108 Sunshine Dr, White Haven, PA 18661Off Market
- $7,000-- bd-- ba-- sqftShade Tree Rd, White Haven, PA 18661Off Market
- $7,000-- bd-- ba-- sqftVacation Dr, White Haven, PA 18661Off Market
Nearby schools
GreatSchools rating
- 3/10Freeland El/Middle SchoolGrades: K-8Distance: 3.4 mi
- 4/10Hazleton Area High SchoolGrades: 9-12Distance: 9.7 mi
Get a cash offer in 3 minutes
Find out how much your home could sell for in as little as 3 minutes with a no-obligation cash offer.
Estimated market value
$191,600
Get a cash offer in 3 minutes
Find out how much your home could sell for in as little as 3 minutes with a no-obligation cash offer.
Estimated market value
$191,600
- Pennsylvania
- Luzerne County
- White Haven
- 18661
- 113 Sunshine Dr
