Skip main navigation
Sold for $435,000
  • $435,000

    113 Sutton Drive #113, Mount Kisco, NY 10549

    2beds
    1,357sqft
    Condominium, Residential
    Built in 2006
    -- sqft lot
    $475,700 Zestimate®
    $321/sqft
    $3,991 Estimated rent

    Home value

    $475,700

    $423,000 - $533,000

    $3,991/mo

    Zestimate® history
    Loading
    Loading...

    Owner options

    List your home for rent

    $3,991/mo

    Rent Zestimate®

    Find your next renter with Zillow Rental Manager. Plus, with online applications, you can quickly screen prospective tenants – for free.

    Learn more

    $3,991/mo

    Rent Zestimate®

    Refinance and save

    $3,647/mo

    Est. payment

    Refinancing to a lower rate could help reduce your monthly payments and save thousands over the life of the loan.

    See today's rates

    $3,647/mo

    Est. payment

    Explore your selling options

    Work with a Zillow partner agent

    Leverage their expertise and Zillow's premium Showcase listings to get your home seen by more buyers.

    Get started

    List with your own agent

    Get your home in front of millions of buyers by listing it on Zillow.

    Learn how to do it

    Sell it yourself

    Take full control of how buyers see your home on Zillow by listing For Sale by Owner (FSBO).

    List your home

    What's special

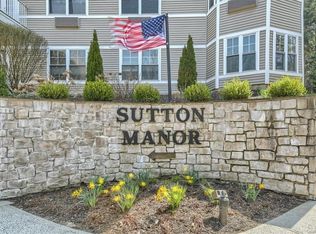
    Tranquil living at Sutton Manor Condominium. A 55+ community ideally located in a park-like setting near shops, restaurants and the Mount Kisco Metro North station. This sun drenched and spacious two bedroom, end unit apartment offers an open floor plan. The primary suite has 2 large closets and the bath has a walk-in shower. Ample closet space throughout. In unit laundry. Immediate heated garage parking for one car with room for a storage locker in front. Plenty of visitor parking in front of the building. Common charge includes heat, hot water and parking. Enjoy the onsite gym and community room. Note that prospective buyers can also qualify if occupants have not yet reached 55 years of age but have a handicapped family member. Sutton Manor is a smoke free building. At closing prospective purchaser is required to make a one time capital contribution equal to two months common charge. Buyers agent to verify taxes, common charge, etc. Easy living within a vibrant environment.

    Zillow last checked:

    Listing updated:

    Listed by:

    Diane F. Hackett 914-629-1545,

    Compass Greater NY, LLC 914-337-0070,

    Valmarie Zorila 914-393-3358,

    Compass Greater NY, LLC

    Bought with:

    Matthew J. Bizzarro, 10491203283

    Bizzarro Agency, LLC

    Source: OneKey® MLS as distributed by MLS GRID,MLS#: 813553MLS Logo

    Facts & features

    Interior

    Bedrooms & bathrooms
    • Bedrooms: 2
    • Bathrooms: 2
    • Full bathrooms: 2
    Other
    • Description: Entry, Dining Room, Kitchen, Large Living Room, Laundry closet, Bedroom, Hall Bath, Primary Bedroom with en-suite bath
    • Level: First
    Heating
    • See Remarks
    Cooling
    • Central Air
    Appliances
    • Included: Dishwasher, Dryer, Range, Refrigerator, Washer
    • Laundry: In Unit
    Features
    • First Floor Bedroom, First Floor Full Bath, Breakfast Bar, His and Hers Closets, Primary Bathroom, Open Kitchen, Walk Through Kitchen
    • Flooring: Laminate
    • Windows: Blinds
    • Attic: None
    • Has fireplace: No
    Interior area
    • Total structure area: 1,357
    • Total interior livable area: 1,357 sqft

    Property

    Parking
    • Total spaces: 1
    • Parking features: Garage
    • Garage spaces: 1
    Accessibility
    • Accessibility features: Accessible Common Area, Accessible Entrance
    Features
    • Levels: One
    Details
    • Parcel number: 5601069059000010000015113
    • Special conditions: None

    Construction

    Type & style
    • Home type: Condo
    • Architectural style: Other
    • Property subtype: Condominium, Residential
    • Attached to another structure: Yes
    Condition
    • Year built: 2006

    Utilities & green energy

    • Water: Public
    • Utilities for property: Cable Available, Electricity Connected, Phone Available, See Remarks, Sewer Connected, Trash Collection Public, Water Connected

    Community & HOA

    Community
    • Features: Fitness Center
    • Senior community: Yes
    • Subdivision: Sutton Manor Condominium
    HOA
    • Has HOA: Yes
    • Amenities included: Elevator(s), Fitness Center, Maintenance Grounds, Parking, Trash
    • Services included: Common Area Maintenance, Maintenance Structure, Gas, Maintenance Grounds, Heat, Hot Water, Snow Removal
    • HOA fee: $773 monthly
    • HOA name: Empire Industrial Services
    • HOA phone: 914-366-7455
    Location
    • Region: Mount Kisco

    Financial & listing details

    • Price per square foot: $321/sqft
    • Tax assessed value: $35,000
    • Annual tax amount: $6,478
    • Date on market: 1/21/2025
    • Cumulative days on market: 9 days
    • Listing agreement: Exclusive Right To Sell
    • Inclusions: Dishwasher, Dryer, Light Fixtures, Range, Refrigerator
    • Electric utility on property: Yes

    Price history

    DateEventPrice
    2/10/2025Sold$435,000-3.1%$321/sqft
    Source: OneKey® MLS as distributed by MLS GRID #813553 Report a problem
    1/30/2025Pending sale$449,000$331/sqft
    Source: OneKey® MLS as distributed by MLS GRID #813553 Report a problem
    1/21/2025Listed for sale$449,000$331/sqft
    Source: OneKey® MLS as distributed by MLS GRID #813553 Report a problem
    7/4/2020Listing removed$2,950$2/sqft
    Source: Compass Greater NY, LLC #H6038514 Report a problem
    6/9/2020Price change$2,950-10.5%$2/sqft
    Source: Compass Greater NY, LLC #H6038514 Report a problem
    5/22/2020Price change$3,295-3.1%$2/sqft
    Source: Compass Greater NY, LLC #H6038514 Report a problem
    5/9/2020Listed for rent$3,400$3/sqft
    Source: Compass Greater NY, LLC #H6038514 Report a problem

    Public tax history

    Tax history is unavailable.

    Neighborhood: 10549

    Nearby schools

    GreatSchools rating
    Schools provided by the listing agent
    • Elementary: West Patent Elementary School
    • Middle: Fox Lane Middle School
    • High: Fox Lane High School

    Source: OneKey® MLS as distributed by MLS GRID. This data may not be complete. We recommend contacting the local school district to confirm school assignments for this home.