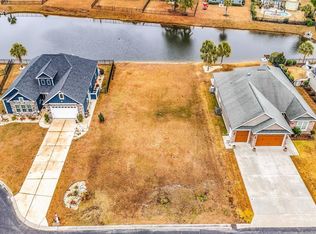
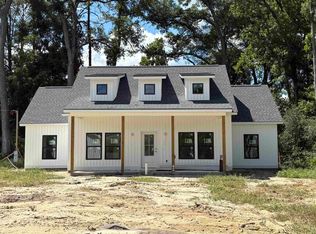
New Construction, expected to be completed within 30 days! Welcome to this beautifully crafted new construction home in the heart of Little River! This thoughtfully designed 3 bed, 2.5 bath residence offers the perfect blend of modern style and everyday comfort. The open concept floor plan features a bright and spacious living area, a well appointed kitchen with quality finishes, ample cabinetry, and a large island that's perfect for entertaining. The private primary suite offers a relaxing retreat with a spacious walk-in closet and a beautifully designed en-suite bath. Two additional bedrooms provide flexibility for family, guests, or a home office. A convenient half bath, dedicated laundry room, and attached garage add to the home's functionality. Enjoy the charm of coastal living just minutes from waterfront dining, marinas, golf courses, shopping, entertainment, and the beautiful beaches of the Grand Strand. Whether you're looking for a primary residence, vacation getaway, or investment opportunity, this brand-new home is ready for you to make it your own. Schedule your showing today!
New construction
$594,999
113 Swallowtail Ct., Little River, SC 29566
3beds
2,071sqft
Single Family Residence
Built in 2026
10,018 Square Feet Lot
$584,000 Zestimate®
$287/sqft
$63/mo HOA
What's special
Attached garageOpen concept floor planBeautifully designed en-suite bathConvenient half bathPrivate primary suiteDedicated laundry roomAmple cabinetry
- 57 days
- 183
- 6
Zillow last checked:
Listing updated:
Listed by:
The Davis Team Cell:843-421-5483,
EXP Realty LLC
Source: CCAR,MLS#: 2619577 Originating MLS: Coastal Carolinas Association of Realtors
Originating MLS: Coastal Carolinas Association of RealtorsFacts & features
Interior
Bedrooms & bathrooms
- Bedrooms: 3
- Bathrooms: 3
- Full bathrooms: 2
- 1/2 bathrooms: 1
Rooms
- Room types: Utility Room
Primary bedroom
- Features: Tray Ceiling(s), Ceiling Fan(s), Main Level Primary, Walk-In Closet(s)
- Level: First
Kitchen
- Features: Breakfast Bar, Dishwasher, Kitchen Island, Pantry, Stainless Steel Appliances, Solid Surface Counters
Heating
- Central, Electric
Cooling
- Central Air
Appliances
- Included: Dishwasher, Disposal, Microwave, Range, Refrigerator
- Laundry: Washer Hookup
Features
- Bathtub, Tray Ceiling(s), Ceiling Fan(s), Dual Sinks, Fireplace, Main Level Primary, Separate Shower, Vanity, Walk-In Closet(s), Breakfast Bar, Kitchen Island, Stainless Steel Appliances, Solid Surface Counters
- Flooring: Luxury Vinyl, Luxury VinylPlank
- Has fireplace: Yes
Interior area
- Total structure area: 2,887
- Total interior livable area: 2,071 sqft
Property
Parking
- Total spaces: 4
- Parking features: Attached, Garage, Two Car Garage
- Attached garage spaces: 2
Features
- Levels: One
- Stories: 1
- Patio & porch: Rear Porch, Front Porch
- Exterior features: Porch
- Has view: Yes
- View description: Lake
- Has water view: Yes
- Water view: Lake
- Waterfront features: Pond
Lot
- Size: 10,018 Square Feet
- Features: Lake Front, Pond on Lot, Rectangular, Rectangular Lot
Details
- Additional parcels included: ,
- Parcel number: 31204030008
- Zoning: Res
- Special conditions: None
Construction
Type & style
- Home type: SingleFamily
- Architectural style: Ranch
- Property subtype: Single Family Residence
Materials
- Brick Veneer, HardiPlank Type, Masonry, Vinyl Siding, Wood Frame
- Foundation: Slab
Condition
- Under Construction
- New construction: Yes
- Year built: 2026
Utilities & green energy
- Water: Public
- Utilities for property: Cable Available, Electricity Available, Phone Available, Sewer Available, Water Available
Community & HOA
Community
- Security: Smoke Detector(s)
- Subdivision: Windsong
HOA
- Has HOA: Yes
- HOA fee: $63 monthly
Location
- Region: Little River
Financial & listing details
- Price per square foot: $287/sqft
- Tax assessed value: $62,530
- Annual tax amount: $255
- Date on market: 8/7/2026
- Listing terms: Cash,Conventional,FHA
- Electric utility on property: Yes
Estimated market value
$584,000
$555,000 - $613,000
$2,319/mo
Price history
| Date | Event | Price |
|---|---|---|
| 9/8/2026 | Price change | $594,9990%$287/sqft |
Source:  CCAR #2619577 Report a problem CCAR #2619577 Report a problem | ||
| 8/7/2026 | Listed for sale | $595,000+561.1%$287/sqft |
Source: CCAR #2619577 Report a problem | ||
| 1/22/2026 | Sold | $90,000+50%$43/sqft |
Source: Public Record Report a problem | ||
| 11/3/2021 | Sold | $60,000-40.7%$29/sqft |
Source: Public Record Report a problem | ||
| 11/2/2006 | Sold | $101,200$49/sqft |
Source: Public Record Report a problem | ||
Public tax history
| Year | Property taxes | Tax assessment |
|---|---|---|
| 2025 | -- | -- |
| 2024 | -- | -- |
| 2023 | -- | -- |
| 2022 | $255 -2.3% | $62,530 |
| 2021 | $260 +7.3% | -- |
| 2020 | $243 | -- |
| 2019 | -- | -- |
| 2018 | $220 | $990 -0.1% |
| 2017 | -- | $991 |
| 2016 | -- | $991 -0.1% |
| 2015 | -- | $992 |
| 2014 | -- | $992 |
| 2013 | -- | -- |
| 2012 | -- | -- |
| 2010 | -- | $3,378 |
| 2009 | -- | $3,378 |
| 2008 | -- | $3,378 |
| 2007 | -- | $3,378 |
Find assessor info on the county website
Monthly payment
Est. payment
Payment breakdown
Explore the cost of this home by adjusting the details. Changes won't be saved.Climate risks
Neighborhood: 29566
Nearby schools
Schools provided by the listing agent
- Elementary: Waterway Elementary
- Middle: North Myrtle Beach Middle School
- High: North Myrtle Beach High School
Source: CCAR. This data may not be complete. We recommend contacting the local school district to confirm school assignments for this home.

Similar homes
- $434,9003 bd3 ba2k sqft4232 Luck Avenue, Little River, SC 29566New Construction

 MLS ID #100596187, Seth C Barbee, The Saltwater Agency. Hive MLS
 - $574,9003 bd3 ba2.3k sqft205 Brush Ct., Little River, SC 29566New Construction
 MLS ID #2414870, Brandon L Brookshire, Carolina Strand Realty. CCAR
 - $450,0003 bd3 ba1.3k sqft4340 Mineola Ave. Lot A, Little River, SC 29566New Construction
 MLS ID #2620341, Yana Lynch, Fidei Real Estate Int'l. CCAR
 - $450,0003 bd2 ba1.4k sqft4344 Mineola Ave. Lot B, Little River, SC 29566New Construction
 MLS ID #2620346, Yana Lynch, Fidei Real Estate Int'l. CCAR
 - $599,0003 bd3 ba2.3k sqft1513 Hope Pointe Dr, North Myrtle Beach, SC 29582New ConstructionMLS ID #2621564, Margaret McComas, Hawkeye Realty Inc. CCAR
- $499,9993 bd2 ba1.7k sqft173 Waterfall Circle, Little River, SC 29566For SaleMLS ID #2618398, Sheri L Higgins, KingOne Properties. CCAR
- $499,9003 bd2 ba1.7k sqft1123 Beach Way Ln., North Myrtle Beach, SC 29582New ConstructionMLS ID #2624320, Deana L Manning, ChrisManningCommunities Realty. CCAR
- $649,9003 bd3 ba2.1k sqft922 Bear Lake Dr., Longs, SC 29568New ConstructionMLS ID #2622424, Donna Benson-Todd, CENTURY 21 Boling & Associates. CCAR
- $589,0003 bd2 ba2.5k sqft2412 Tidewatch Way, North Myrtle Beach, SC 29582For SaleMLS ID #2618307, Matt C Scalise, Scalise Realty Powered by KW. CCAR
- $515,0004 bd3 ba1.9k sqft3085 Moss Bridge Ln., Myrtle Beach, SC 29579For SaleMLS ID #2615470, Thomas L Shoupe, Opendoor Brokerage LLC. CCAR
- $630,0003 bd3 ba2.7k sqft2634 Whitehorn Way, Longs, SC 29568New ConstructionMLS ID #2622573, Desiree Rowles, Rowles Real Estate. CCAR
- $649,9003 bd3 ba2.3k sqft7524 Wallace Place SW #18, Sunset Beach, NC 28468New ConstructionMLS ID #100564488, Logan Homes Team, Coldwell Banker Sea Coast Advantage. Hive MLS
- $388,0003 bd2 ba1.8k sqft116 Boundary Loop Road NW, Calabash, NC 28467For SaleMLS ID #100564948, Linda Register, Intracoastal Realty Corporation. Hive MLS
- $654,9003 bd3 ba2.3k sqft1036 Mayfair Way SW #98, Sunset Beach, NC 28468New ConstructionMLS ID #100601110, Logan Homes Team, Coldwell Banker Sea Coast Advantage. Hive MLS
- $660,0003 bd3 ba2.3k sqft7580 Wallace Place SW #42, Sunset Beach, NC 28468New ConstructionMLS ID #100591540, Logan Homes Team, Coldwell Banker Sea Coast Advantage. Hive MLS
- $739,0004 bd3 ba2.2k sqft9454 Old Salem Way, Calabash, NC 28467New ConstructionMLS ID #2618725, Tatiana V Sheffer, RE/MAX Southern Shores. CCAR
- $649,9003 bd3 ba2.3k sqft1028 Crosby Circle SW #51, Sunset Beach, NC 28468New ConstructionMLS ID #100586009, Logan Homes Team, Coldwell Banker Sea Coast Advantage. Hive MLS
- $425,0003 bd2 ba1.6k sqft714 Boundary Loop Rd. NW #714 Boundary Loop Road, Calabash, NC 28467New ConstructionMLS ID #2621098, The Davis Team, EXP Realty LLC. CCAR
