Skip main navigation
Sold for $505,000
  • $505,000

    113 Swanson Creek Ter, Laurel, MD 20708

    3beds
    1,741sqft
    Townhouse
    Built in 2021
    -- sqft lot
    $504,900 Zestimate®
    $290/sqft
    $3,411 Estimated rent

    Home value

    $504,900

    $480,000 - $530,000

    $3,411/mo

    Zestimate® history
    Loading
    Loading...

    Owner options

    List your home for rent

    $3,411/mo

    Rent Zestimate®

    Find your next renter with Zillow Rental Manager. Plus, with online applications, you can quickly screen prospective tenants – for free.

    Learn more

    $3,411/mo

    Rent Zestimate®

    Refinance and save

    $3,560/mo

    Est. payment

    Refinancing to a lower rate could help reduce your monthly payments and save thousands over the life of the loan.

    See today's rates

    $3,560/mo

    Est. payment

    Explore your selling options

    Work with a Zillow partner agent

    Leverage their expertise and Zillow's premium Showcase listings to get your home seen by more buyers.

    Get started

    List with your own agent

    Get your home in front of millions of buyers by listing it on Zillow.

    Learn how to do it

    Sell it yourself

    Take full control of how buyers see your home on Zillow by listing For Sale by Owner (FSBO).

    List your home

    What's special

    Double vanityInterior garage accessPrivate deckPrivate maintenance-free deckWide-plank luxury flooringStainless steel appliancesWell-appointed hall bath
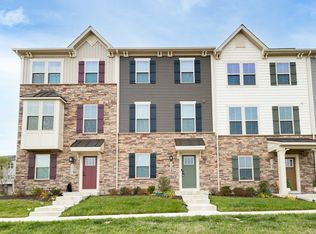
    Welcome Home to 113 Swanson Creek Terrace! You don't stumble onto a home like this—you find it when preparation meets opportunity, and right now, opportunity is knocking. This end-of-group townhome in Patuxent Greens feels brand new, because it basically is. Tucked into one of Laurel's most sought-after communities, it delivers the space and flow of a single-family home without giving up an inch of townhome convenience. Your new home will offer 3 spacious bedrooms, 2 full and 2 half baths, 2-car rear-entry garage plus a 2-car parking pad, a private deck, and access to the community pool. The owner spared no expense on the upgraded stone façade and vinyl siding—this one has curb appeal to spare. When you open the front door, you enter into the room your whole family will fight over. Game room, home gym, office, library, movie room, den—your call. Once it's yours, it's whatever you want it to be. Plus the interior garage access means no more juggling groceries in the rain. Make your way to the main level where the magic happens. A sprawling, sun-filled open floor plan built for the way people actually live—and entertain. The gourmet kitchen anchors it all with a massive center island (seats four, and somehow that's where everyone always ends up), granite counters, stainless steel appliances, 42" cabinets, and a pantry that actually holds things. It flows straight out to your private, maintenance-free deck—morning coffee, evening wine, grill going, friends laughing in the kitchen. Thanksgiving at your place this year. The living and dining area keeps the good times going with 9' ceilings and wide-plank luxury flooring—plenty of room for the sectional and the dining table, no Tetris required. A half bath handles the overflow. When it’s time to retire the sleeping level will be your sanctuary from the noise of the day. Three generously sized bedrooms and a dedicated laundry room mean nobody's tripping over each other before coffee. The primary suite is a genuine retreat: private bath, double vanity, a walk-in closet with a custom organizer system, and vaulted ceilings that make the whole room breathe. Two more bedrooms with real closet space share a well-appointed hall bath. With all of this your home will still deliver on LOCATION. This is the part that makes it a no-brainer. MARC train access puts commuting on easy mode. Ten minutes to Fort Meade, NSA, and BWI Parkway (295)—prime real estate for federal employees, contractors, and medical staff. Fifteen minutes gets you to BWI Airport, Annapolis, Columbia, and Laurel's Main Street, where Wegmans, Trader Joe's, Whole Foods, and 100+ restaurants are waiting. LAST BUT NOT LEAST for all over my energy conservation enthusiast, this home will transfer with FULLY PAID FOR SOLAR PANELS!! NO LEASE, THEY WILL BE YOURS, OWNED!! Charge your EV car with ease! If you don’t have one, it may be time to buy one! BUYERS MAY QUALIFY FOR A LENDER SPECIFIC GRANT WITH FUNDS UP TO $$6,000 OR $$$15,000.

    Zillow last checked:

    Listing updated:

    Listed by:

    Harold Kelly 410-537-0048,

    Samson Properties

    Bought with:

    Jamie Smart, SP200203303

    Redfin Corp

    Source: Bright MLS,MLS#: MDPG2209720MLS Logo

    Facts & features

    Interior

    Bedrooms & bathrooms
    • Bedrooms: 3
    • Bathrooms: 4
    • Full bathrooms: 2
    • 1/2 bathrooms: 2
    • Main level bathrooms: 1
    Heating
    • Forced Air, Natural Gas
    Cooling
    • Central Air, Electric
    Appliances
    • Included: Microwave, Built-In Range, Dishwasher, Disposal, Dryer, Oven/Range - Gas, Refrigerator, Six Burner Stove, Stainless Steel Appliance(s), Cooktop, Washer, Tankless Water Heater
    • Laundry: Upper Level, Washer In Unit, Dryer In Unit
    Features
    • Bar, Bathroom - Tub Shower, Bathroom - Stall Shower, Bathroom - Walk-In Shower, Breakfast Area, Ceiling Fan(s), Crown Molding, Dining Area, Open Floorplan, Formal/Separate Dining Room, Kitchen - Gourmet, Kitchen Island, Kitchen - Table Space, Pantry, Primary Bath(s), Recessed Lighting, Upgraded Countertops, Walk-In Closet(s), 9'+ Ceilings, Dry Wall
    • Flooring: Ceramic Tile, Carpet, Luxury Vinyl
    • Doors: French Doors
    • Windows: Vinyl Clad
    • Has basement: No
    • Has fireplace: No
    Interior area
    • Total structure area: 1,741
    • Total interior livable area: 1,741 sqft
    • Finished area above ground: 1,741

    Property

    Parking
    • Total spaces: 4
    • Parking features: Garage Faces Rear, Paved, Private, Secured, Attached, Driveway, On Street
    • Attached garage spaces: 2
    • Uncovered spaces: 2
    Accessibility
    • Accessibility features: None
    Features
    • Levels: Three
    • Stories: 3
    • Patio & porch: Deck
    • Exterior features: Lighting, Rain Gutters, Play Area
    • Pool features: Community
    • Has view: Yes
    • View description: Lake, Scenic Vista
    • Has water view: Yes
    • Water view: Lake
    Lot
    • Features: Suburban
    Details
    • Additional structures: Above Grade
    • Parcel number: 17105648222
    • Zoning: RESIDENTIAL
    • Special conditions: Standard
    • Other equipment: None

    Construction

    Type & style
    • Home type: Townhouse
    • Architectural style: Craftsman
    • Property subtype: Townhouse
    Materials
    • Vinyl Siding, Stone
    • Foundation: Slab
    • Roof: Architectural Shingle
    Condition
    • Excellent
    • New construction: No
    • Year built: 2021
    Details
    • Builder model: MOZART
    • Builder name: RYAN HOMES

    Utilities & green energy

    • Sewer: Public Sewer
    • Water: Public
    • Utilities for property: Cable Available, Electricity Available, Natural Gas Available, Phone Available, Sewer Available, Water Available, Cable, Fiber Optic

    Community & HOA

    Community
    • Security: Fire Alarm, Smoke Detector(s), Fire Sprinkler System
    • Subdivision: Patuxent Greens
    HOA
    • Has HOA: Yes
    • Amenities included: Bike Trail, Jogging Path, Meeting Room, Pool, Recreation Facilities, Tot Lots/Playground
    • Services included: Common Area Maintenance, Pool(s), Recreation Facility, Road Maintenance, Snow Removal
    • HOA fee: $166 monthly
    • HOA name: PATUXENT GREENS
    Location
    • Region: Laurel

    Financial & listing details

    • Price per square foot: $290/sqft
    • Tax assessed value: $466,200
    • Annual tax amount: $8,601
    • Date on market: 9/16/2026
    • Listing agreement: Exclusive Agency
    • Listing terms: Cash,Conventional,FHA,VA Loan
    • Ownership: Fee Simple

    Price history

    DateEventPrice
    10/23/2026Sold$505,000+0%$290/sqft
    Source: Bright MLS #MDPG2209720 Report a problem
    10/23/2026Listed for sale$504,900$290/sqft
    Source: Bright MLS #MDPG2209720 Report a problem
    9/22/2026Contingent$504,900$290/sqft
    Source: Bright MLS #MDPG2209720 Report a problem
    9/17/2026Listed for sale$504,900+4.4%$290/sqft
    Source: Bright MLS #MDPG2209720 Report a problem
    9/1/2021Sold$483,485$278/sqft
    Source: Bright MLS #MDPG2010628 Report a problem

    Public tax history

    YearProperty taxesTax assessment
    2026$8,601 +0.4%$466,200 +0.4%
    2025$8,571 +13.7%$464,200 +3.2%
    2024$7,540 +4%$449,600 +3.4%
    2023$7,247 +4.5%$435,000 +3.5%
    2022$6,932 +3681.2%$420,400 +3653.6%
    2021$183 +0.1%$11,200
    2020$183 $11,200
    2019-- --
    Find assessor info on the county website

    Neighborhood: 20708

    Nearby schools

    GreatSchools rating
    Schools provided by the listing agent
    • District: Prince George's County Public Schools

    Source: Bright MLS. This data may not be complete. We recommend contacting the local school district to confirm school assignments for this home.

    Get a cash offer in 3 minutes
    Find out how much your home could sell for in as little as 3 minutes with a no-obligation cash offer.
    Estimated market value
    $504,900
    Get a cash offer in 3 minutes
    Find out how much your home could sell for in as little as 3 minutes with a no-obligation cash offer.
    Estimated market value
    $504,900