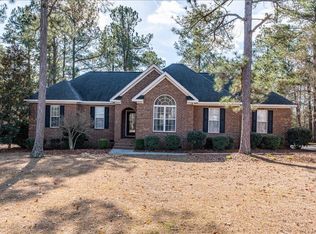
Beautifully designed single story living in sought-after Woodside Plantation offering comfort, charm, and exceptional indoor/outdoor living. 113 Sweetbay Drive welcomes you with inviting curb appeal, smooth driveway approach, and a side-entry two-car garage. Inside, enjoy an open flowing plan with elegant dining room featuring deep tray ceiling, hardwood floors, and custom library-style paneling. Spacious living room with lovely natural light and keeping room highlighted by vaulted ceilings, gas fireplace, and seamless connection to the kitchen.
The kitchen offers granite countertops, white cabinetry, bar seating, breakfast area overlooking the backyard, and quality appliances--ideal for both daily living and entertaining. A screened porch and elevated deck create outstanding outdoor spaces perfect for relaxing, grilling, and entertaining.
The private primary suite features a tray ceiling, screened porch access, serene backyard views, large walk-in closet/dressing room, and spacious bath with dual vanities, soaking tub, separate shower, and private water closet. Two additional bedrooms provide flexibility for guests, office, or hobbies.
Nuts & Bolts include a 7-Zone Rain Bird Sprinkler System, smooth driveway entry and oversized 2-bay garage.
Located within Woodside Plantation, residents enjoy a gated lifestyle with laid-back southern charm at Woodside Country Club where you can enjoy golf, tennis, pickleball, swimming, a casual meal in Mulligan's grill or an intimate evening in the Charleston Dining Room and so much more! Convenient to historic downtown Aiken, shopping, dining, and the area's renowned equestrian venues.
Sold for $375,000
Zillow last checked:
Listing updated:
Bought with:
Suzanne K Haslup, SC42736
Meybohm Real Estate - Aiken
Source: Aiken MLS,MLS#: 223228
Price history
| Date | Event | Price |
|---|---|---|
| 7/31/2026 | Sold | $375,000$187/sqft |
Source:  Aiken MLS #223228 Report a problem Aiken MLS #223228 Report a problem | ||
| 6/24/2026 | Contingent | $375,000$187/sqft |
Source: Aiken MLS #223228 Report a problem | ||
| 6/8/2026 | Price change | $375,000-5.1%$187/sqft |
Source: Aiken MLS #223228 Report a problem | ||
| 5/5/2026 | Listed for sale | $395,000+13.5%$197/sqft |
Source: Aiken MLS #223228 Report a problem | ||
| 12/5/2022 | Sold | $348,000-3.3%$173/sqft |
Source: Public Record Report a problem | ||
| 10/20/2022 | Pending sale | $360,000$179/sqft |
Source:  RE/MAX International #203321 Report a problem RE/MAX International #203321 Report a problem | ||
| 10/20/2022 | Contingent | $360,000$179/sqft |
Source: Aiken MLS #203321 Report a problem | ||
| 10/4/2022 | Price change | $360,000-2.7%$179/sqft |
Source: Aiken MLS #203321 Report a problem | ||
| 9/23/2022 | Listed for sale | $370,000+54.2%$184/sqft |
Source: Aiken MLS #203321 Report a problem | ||
| 5/19/2015 | Sold | $240,000$119/sqft |
Source:  Aiken MLS #83328 Report a problem Aiken MLS #83328 Report a problem | ||



Sell for more on Zillow
Get a Zillow Showcase℠ listing at no additional cost and you could sell for .
$376,500
2% more
+$7,530
With Zillow Showcase(estimated)
$384,030
