*****OPEN HOUSE THIS SATURDAY FROM 1-3 PM***** Beautiful Ranch Home in Newburg Village | ELCO School District Showings begin immediately following the Open House—schedule your tour today! With significant early interest, this pristine, move-in-ready property won't stay on the market for long. Nestled in the quiet, scenic neighborhood of Newburg Village, this charming 3-bedroom, 2-bathroom ranch offers 1,200 square feet of effortless, main-level comfort in the heart of Newmanstown. Freshly painted and featuring brand-new carpeting throughout, this home serves as the perfect "blank canvas" for your next chapter. Property Highlights: Bright & Airy Living: Step inside to a spacious, sun-drenched layout designed for modern living. Comfortable Accommodations: A generous primary suite is complemented by two additional well-sized bedrooms. Functional Bathrooms: Two full bathrooms offer ultimate convenience—one featuring a full tub/shower combo and the other a convenient stall shower. Heart of the Home: A large eat-in kitchen with a dining area makes entertaining a breeze, located just off the dedicated main-floor laundry room. Massive Potential: The expansive, unfinished basement is a clean slate waiting to be transformed into your dream home gym, theater, workshop, or additional living suite. Outdoor & Location Features: At the end of the day, retreat to your private back patio to unwind and take in the breathtaking Pennsylvania sunsets over Eastern Lebanon County. Combining peaceful suburban living with easy access to local amenities, this property is proudly located in the highly-rated ELCO School District. Please note: Professional photos will be uploaded shortly. Don't wait—set your appointment quickly!
Sold for $305,000
$305,000
113 Sweetwater Ln, Newmanstown, PA 17073
3beds
1,200sqft
Single Family Residence
Built in 2007
0.3 Acres Lot
$306,500 Zestimate®
$254/sqft
$1,812 Estimated rent
Home value
$306,500
$291,000 - $322,000
$1,812/mo
Zestimate® history
Owner options
List your home for rent
$1,812/mo
Rent Zestimate®
Find your next renter with Zillow Rental Manager. Plus, with online applications, you can quickly screen prospective tenants – for free.
$1,812/mo
Rent Zestimate®
Refinance and save
$1,989/mo
Est. payment
Refinancing to a lower rate could help reduce your monthly payments and save thousands over the life of the loan.
$1,989/mo
Est. payment
Explore your selling options
Work with a Zillow partner agent
Leverage their expertise and Zillow's premium Showcase listings to get your home seen by more buyers.
Get startedList with your own agent
Get your home in front of millions of buyers by listing it on Zillow.
Learn how to do itSell it yourself
Take full control of how buyers see your home on Zillow by listing For Sale by Owner (FSBO).
List your homeWhat's special
Bright and airy livingGenerous primary suiteFreshly paintedPrivate back patioSpacious sun-drenched layoutBrand-new carpeting throughoutDedicated main-floor laundry room
Zillow last checked:
Listing updated:
Listed by:
Gary Boni 215-350-4728,
BHHS Fox & Roach-Doylestown
Bought with:
Peter Heim, AB048180L
Keller Williams Platinum Realty - Wyomissing
Source: Bright MLS,MLS#: PALN2026050
Facts & features
Interior
Bedrooms & bathrooms
- Bedrooms: 3
- Bathrooms: 2
- Full bathrooms: 2
- Main level bathrooms: 2
- Main level bedrooms: 3
Rooms
- Room types: Living Room, Primary Bedroom, Bedroom 2, Bedroom 3, Kitchen, Basement, Laundry, Full Bath
Primary bedroom
- Features: Flooring - Carpet
- Level: Main
- Area: 154 Square Feet
- Dimensions: 11 X 14
Bedroom 2
- Features: Flooring - Carpet
- Level: Main
- Area: 154 Square Feet
- Dimensions: 14 X 11
Bedroom 3
- Features: Flooring - Carpet
- Level: Main
- Area: 80 Square Feet
- Dimensions: 8 X 10
Basement
- Features: Basement - Unfinished, Flooring - Concrete
- Level: Lower
Other
- Features: Bathroom - Tub Shower
- Level: Main
Other
- Features: Bathroom - Stall Shower
- Level: Main
- Area: 42 Square Feet
- Dimensions: 7 X 6
Kitchen
- Features: Dining Area, Eat-in Kitchen, Kitchen - Electric Cooking, Flooring - Vinyl
- Level: Main
- Area: 228 Square Feet
- Dimensions: 12 X 19
Laundry
- Level: Main
- Area: 40 Square Feet
- Dimensions: 5 X 8
Living room
- Features: Flooring - Carpet
- Level: Main
- Area: 208 Square Feet
- Dimensions: 16 X 13
Heating
- Forced Air, Natural Gas
Cooling
- Central Air, Electric
Appliances
- Included: Electric Water Heater
- Laundry: Laundry Room
Features
- Dry Wall
- Flooring: Carpet, Vinyl
- Basement: Full,Unfinished,Walk-Out Access
- Has fireplace: No
Interior area
- Total structure area: 1,200
- Total interior livable area: 1,200 sqft
- Finished area above ground: 1,200
- Finished area below ground: 0
Property
Parking
- Total spaces: 3
- Parking features: Garage Faces Front, Inside Entrance, Asphalt, Attached, Driveway, On Street
- Attached garage spaces: 1
- Uncovered spaces: 2
Accessibility
- Accessibility features: None
Features
- Levels: One
- Stories: 1
- Pool features: None
Lot
- Size: 0.3 Acres
Details
- Additional structures: Above Grade, Below Grade
- Parcel number: 2423990593718550000
- Zoning: R-1
- Zoning description: Residential
- Special conditions: Standard
Construction
Type & style
- Home type: SingleFamily
- Architectural style: Ranch/Rambler
- Property subtype: Single Family Residence
Materials
- Brick, Block, Vinyl Siding
- Foundation: Concrete Perimeter
- Roof: Pitched,Shingle
Condition
- New construction: No
- Year built: 2007
Utilities & green energy
- Sewer: Public Sewer
- Water: Public
Community & HOA
Community
- Subdivision: Newburg Village
HOA
- Has HOA: No
Location
- Region: Newmanstown
- Municipality: MILLCREEK TWP
Financial & listing details
- Price per square foot: $254/sqft
- Tax assessed value: $162,800
- Annual tax amount: $4,033
- Date on market: 5/30/2026
- Listing agreement: Exclusive Right To Sell
- Listing terms: Cash,Conventional,VA Loan
- Inclusions: Washer, Dryer And Refrigerator In As Is Condition, No Monetary Value
- Ownership: Fee Simple
Price history
| Date | Event | Price |
|---|---|---|
| 6/30/2026 | Sold | $305,000$254/sqft |
Source:  Bright MLS #PALN2026050 Report a problem Bright MLS #PALN2026050 Report a problem | ||
| 6/11/2026 | Pending sale | $305,000$254/sqft |
Source: Bright MLS #PALN2026050 Report a problem | ||
| 5/30/2026 | Listed for sale | $305,000$254/sqft |
Source: Bright MLS #PALN2026050 Report a problem | ||
Public tax history
Tax history is unavailable.
Neighborhood: 17073
Nearby homes
- $305,0003 bd2 ba1.2k sqft113 Sweetwater Ln #L-0426, Newmanstown, PA 17073Sold
- $310,0003 bd2 ba1.2k sqft111 Sweetwater Ln #L-0425, Newmanstown, PA 17073Sold
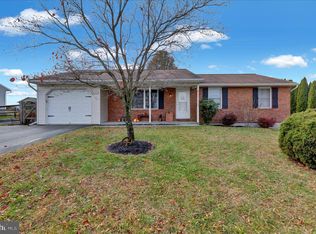
- $335,5003 bd2 ba1.4k sqft115 Sweetwater Ln #L-0427, Newmanstown, PA 17073Off Market
- $323,9003 bd2 ba1.4k sqft112 Sweetwater Ln #L-0389, Newmanstown, PA 17073Off Market
- $378,4004 bd3 ba1.9k sqft109 Sweetwater Ln #L-0424, Newmanstown, PA 17073Off Market
- $375,8004 bd2 ba1.9k sqft117 Sweetwater Ln #L-0428, Newmanstown, PA 17073Off Market
- $340,8003 bd3 ba1.5k sqft2 Eagle View Dr #L-0390, Newmanstown, PA 17073Off Market
- $256,8002 bd1 ba1.4k sqft281 S Sheridan Rd, Newmanstown, PA 17073Off Market
Nearby schools
GreatSchools rating
- NAFort Zeller El SchoolGrades: K-2Distance: 1.8 mi
- 5/10Eastern Lebanon Co Middle SchoolGrades: 6-8Distance: 4.4 mi
- 6/10Eastern Lebanon Co Senior High SchoolGrades: 9-12Distance: 4.4 mi
Schools provided by the listing agent
- District: Eastern Lebanon County
Source: Bright MLS. This data may not be complete. We recommend contacting the local school district to confirm school assignments for this home.
Get a cash offer in 3 minutes
Find out how much your home could sell for in as little as 3 minutes with a no-obligation cash offer.
Estimated market value
$306,500
Get a cash offer in 3 minutes
Find out how much your home could sell for in as little as 3 minutes with a no-obligation cash offer.
Estimated market value
$306,500
- Pennsylvania
- Lebanon County
- Newmanstown
- 17073
- 113 Sweetwater Ln
Nearby cities
Nearby zip codes
Other Newmanstown Topics
