You've seen the rest now come see the best! This Perkiomen Woods gem was recently remodeled so that you can move right in and not look back! Walk through the front door and you'll notice the wide plank luxury vinyl plank flooring that has been installed on the entire first floor. Step into the kitchen where you'll find a n amazing space featuring plenty of cabinet space along with gleaming granite counters that are accentuated by a beautiful subway tile backsplash. Additionally stainless appliances have been added to make this space feel like home. The large dining room/living room features ample space for all of your entertaining needs. When the weather turns nice you can head out the sliding glass door to the rear yard that is perfect to host all those upcoming BBQ's! Heading back inside you'll find the first floor is completed with a recently updated powder room/laundry room combo. Upstairs you'll find a large master bedroom that features 2 closets (one walk-in), a sliding door out to the 2nd floor balcony that overlooks the rear yard, a separate vanity area and access to the recently renovated full bathroom. Two additional bedrooms, both with ample closet space, complete this level. Additionally, the stairs, 2nd floor hallway and all bedrooms have brand new carpet. Head back downstairs to the finished basement that features new laminate flooring and plenty of additional living space. There are multiple storage areas in the basement to store all your belongings along with stairs that lead to the rear yard. A new HVAC unit was installed in 2019 for even more worry free living! You get all this plus all that Perkiomen Woods has to offer: tennis courts, beautiful community pool, clubhouse and direct access to the Perkiomen Trail and Perkiomen Creek. There is nothing left for you to do except unpack! Perkiomen Woods is close to all major roads, highly rated Spring-Ford Area schools including the sought after Oaks Elementary School, major local employers and all the shopping & dining options that this area has become known for including the Providence Town Center, Philadelphia Premium Outlets in Limerick, Downtown Phoenixville and King of Prussia. Come check out this amazing home before it is too late!!!
Sold for $377,867
$377,867
113 Sycamore Ct, Collegeville, PA 19426
3beds
1,851sqft
Townhouse
Built in 1977
2,000 Square Feet Lot
$386,400 Zestimate®
$204/sqft
$2,715 Estimated rent
Home value
$386,400
$355,000 - $417,000
$2,715/mo
Zestimate® history
Owner options
List your home for rent
$2,715/mo
Rent Zestimate®
Find your next renter with Zillow Rental Manager. Plus, with online applications, you can quickly screen prospective tenants – for free.
$2,715/mo
Rent Zestimate®
Refinance and save
$2,607/mo
Est. payment
Refinancing to a lower rate could help reduce your monthly payments and save thousands over the life of the loan.
$2,607/mo
Est. payment
Explore your selling options
Work with a Zillow partner agent
Leverage their expertise and Zillow's premium Showcase listings to get your home seen by more buyers.
Get startedList with your own agent
Get your home in front of millions of buyers by listing it on Zillow.
Learn how to do itSell it yourself
Take full control of how buyers see your home on Zillow by listing For Sale by Owner (FSBO).
List your homeWhat's special
Separate vanity areaSubway tile backsplashMultiple storage areasBrand new carpetStainless appliancesGleaming granite counters
Zillow last checked:
Listing updated:
Listed by:
Andrew Himes 267-231-8255,
BHHS Fox & Roach-Collegeville,
Listing Team: The Andrew Himes Group
Bought with:
Ryan Cavanaugh, RS-0039114
Real of Pennsylvania
Source: Bright MLS,MLS#: PAMC2133216
Facts & features
Interior
Bedrooms & bathrooms
- Bedrooms: 3
- Bathrooms: 2
- Full bathrooms: 1
- 1/2 bathrooms: 1
- Main level bathrooms: 1
Basement
- Area: 400
Heating
- Forced Air, Heat Pump, Electric
Cooling
- Central Air, Electric
Appliances
- Included: Electric Water Heater
Features
- Basement: Full,Finished,Exterior Entry
- Has fireplace: No
Interior area
- Total structure area: 1,851
- Total interior livable area: 1,851 sqft
- Finished area above ground: 1,451
- Finished area below ground: 400
Property
Parking
- Total spaces: 2
- Parking features: Assigned, Off Street
- Details: Assigned Parking, Assigned Space #: 113
Accessibility
- Accessibility features: None
Features
- Levels: Two
- Stories: 2
- Pool features: Community
Lot
- Size: 2,000 Square Feet
- Dimensions: 20.00 x 0.00
Details
- Additional structures: Above Grade, Below Grade
- Parcel number: 610004934243
- Zoning: RES
- Special conditions: Standard
Construction
Type & style
- Home type: Townhouse
- Architectural style: Colonial
- Property subtype: Townhouse
Materials
- Block, Brick Front
- Foundation: Block
Condition
- New construction: No
- Year built: 1977
Utilities & green energy
- Sewer: Public Sewer
- Water: Public
Community & HOA
Community
- Subdivision: Perkiomen Woods
HOA
- Has HOA: Yes
- Amenities included: Tot Lots/Playground, Tennis Court(s), Pool, Pool Mem Avail, Clubhouse, Reserved/Assigned Parking
- Services included: Snow Removal, Trash, Common Area Maintenance
- HOA fee: $143 monthly
- HOA name: PERKIOMEN WOODS
Location
- Region: Collegeville
- Municipality: UPPER PROVIDENCE TWP
Financial & listing details
- Price per square foot: $204/sqft
- Tax assessed value: $89,320
- Annual tax amount: $3,653
- Date on market: 3/22/2025
- Listing agreement: Exclusive Right To Sell
- Ownership: Fee Simple
Price history
| Date | Event | Price |
|---|---|---|
| 4/23/2025 | Sold | $377,867+2.2%$204/sqft |
Source:  Bright MLS #PAMC2133216 Report a problem Bright MLS #PAMC2133216 Report a problem | ||
| 3/26/2025 | Pending sale | $369,900$200/sqft |
Source: Bright MLS #PAMC2133216 Report a problem | ||
| 3/22/2025 | Listed for sale | $369,900+57.4%$200/sqft |
Source: Bright MLS #PAMC2133216 Report a problem | ||
| 6/12/2019 | Sold | $235,000$127/sqft |
Source: Public Record Report a problem | ||
| 4/22/2019 | Pending sale | $235,000$127/sqft |
Source: BHHS Fox & Roach Collegeville #PAMC374732 Report a problem | ||
| 4/10/2019 | Price change | $235,000+4.4%$127/sqft |
Source: BHHS Fox & Roach-Collegeville #PAMC374732 Report a problem | ||
| 3/19/2019 | Pending sale | $225,000$122/sqft |
Source: BHHS Fox & Roach Collegeville #PAMC374732 Report a problem | ||
| 2/28/2019 | Price change | $225,000-2.2%$122/sqft |
Source: BHHS Fox & Roach Collegeville #PAMC374732 Report a problem | ||
| 1/17/2019 | Listed for sale | $230,000+31.4%$124/sqft |
Source: BHHS Fox & Roach-Collegeville #PAMC374732 Report a problem | ||
| 7/4/2014 | Listing removed | $175,000$95/sqft |
Source: CENTURY 21 Alliance #6351485 Report a problem | ||
| 3/15/2014 | Listed for sale | $175,000+6.1%$95/sqft |
Source: CENTURY 21 Alliance #6351485 Report a problem | ||
| 7/31/2013 | Listing removed | $165,000$89/sqft |
Source: CENTURY 21 Alliance #6111748 Report a problem | ||
| 6/13/2013 | Price change | $165,000+3.1%$89/sqft |
Source: CENTURY 21 Alliance #6111748 Report a problem | ||
| 11/28/2012 | Pending sale | $160,000$86/sqft |
Source: CENTURY 21 Alliance #6111748 Report a problem | ||
| 10/4/2012 | Price change | $160,000-3%$86/sqft |
Source: CENTURY 21 Alliance #6111748 Report a problem | ||
| 9/18/2012 | Listed for sale | $165,000$89/sqft |
Source: CENTURY 21 Alliance #6111748 Report a problem | ||
Public tax history
| Year | Property taxes | Tax assessment |
|---|---|---|
| 2025 | $3,590 +5.8% | $89,320 |
| 2024 | $3,394 | $89,320 |
| 2023 | $3,394 +6.9% | $89,320 |
| 2022 | $3,175 +6.4% | $89,320 |
| 2021 | $2,984 +2.7% | $89,320 |
| 2020 | $2,905 +1.9% | $89,320 |
| 2019 | $2,850 +2% | $89,320 |
| 2018 | $2,795 +1.3% | $89,320 |
| 2017 | $2,760 +4.7% | $89,320 |
| 2016 | $2,637 +2.1% | $89,320 |
| 2015 | $2,582 +1.7% | $89,320 |
| 2014 | $2,538 +1.8% | $89,320 |
| 2013 | $2,494 +1.7% | $89,320 |
| 2012 | $2,452 +4.7% | $89,320 |
| 2011 | $2,343 +1.8% | $89,320 |
| 2010 | $2,302 +3.6% | $89,320 |
| 2009 | $2,223 +3.8% | $89,320 |
| 2008 | $2,141 +3.1% | -- |
| 2007 | $2,076 +3% | -- |
| 2006 | $2,016 +3.4% | -- |
| 2005 | $1,949 +4.1% | -- |
| 2004 | $1,872 +5.1% | -- |
| 2003 | $1,781 +5.1% | -- |
| 2002 | $1,694 +5.7% | -- |
| 2000 | $1,602 +6.9% | -- |
| 1999 | $1,498 | -- |
Find assessor info on the county website
Neighborhood: 19426
Nearby homes
- $385,0003 bd2 ba1.9k sqft111 Sycamore Ct, Collegeville, PA 19426Off Market
- $400,0003 bd3 ba2k sqft115 Sycamore Ct, Collegeville, PA 19426Sold
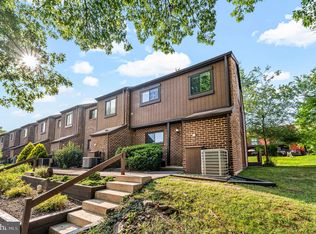
- $380,0003 bd3 ba1.9k sqft109 Sycamore Ct, Collegeville, PA 19426Sold
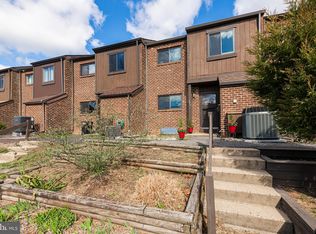
- $380,0003 bd2 ba1.6k sqft107 Sycamore Ct, Collegeville, PA 19426Sold

- $339,6003 bd2 ba1.5k sqft117 Sycamore Ct, Collegeville, PA 19426Off Market
- $303,9003 bd1 ba1.4k sqft105 Sycamore Ct, Collegeville, PA 19426Off Market
- $357,0003 bd2 ba1.4k sqft119 Sycamore Ct, Collegeville, PA 19426Off Market
- $345,7003 bd1 ba1.4k sqft103 Sycamore Ct, Collegeville, PA 19426Off Market
Nearby schools
GreatSchools rating
- 9/10Oaks El SchoolGrades: K-4Distance: 2.2 mi
- 9/10Spring-Ford Middle School 7th Grade CenterGrades: 7Distance: 3.1 mi
- 9/10Spring-Ford Senior High School 10-12 Grade CenterGrades: 9-12Distance: 3.9 mi
Schools provided by the listing agent
- Elementary: Oaks
- Middle: Springford
- High: Springford
- District: Spring-ford Area
Source: Bright MLS. This data may not be complete. We recommend contacting the local school district to confirm school assignments for this home.
Get a cash offer in 3 minutes
Find out how much your home could sell for in as little as 3 minutes with a no-obligation cash offer.
Estimated market value
$386,400
Get a cash offer in 3 minutes
Find out how much your home could sell for in as little as 3 minutes with a no-obligation cash offer.
Estimated market value
$386,400
- Pennsylvania
- Montgomery County
- Collegeville
- 19426
- 113 Sycamore Ct
Nearby cities
Nearby neighborhoods
Nearby zip codes
Other Collegeville Topics
