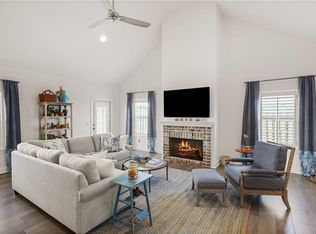
Sapelo Floor Plan - The living is easy in this impressively priced, generously proportioned ranch style home with community pool access. The 2000 sq ft floor plan encompasses three spacious bedrooms with a bonus room that is perfect for a study, media room, or option of having a fourth bedroom. Two beautifully designed bathrooms, and a sleek and stylish open kitchen that flows through to living space to the rear patio. This is a perfect coastal residence or vacation home ideally positioned within a short ride to a boat ramp, easy access to bike paths, close proximity to beaches, cafes and amazing restaurants, & shopping centers. Come by our model home Mon-Sat 10-5 & Sun 1-5. Photos not of actual property. Stock photos similar to plan & finishes. Building Permit #RBUI93056
This property is not currently displayed as for sale or rent on Zillow. This may be different from what's on other websites or public sources.