Skip main navigation
Closed
  • $395,000

    113 Tail Feather Ln, Candler, NC 28715

    3beds
    1,398sqft
    Single Family Residence
    Built in 2018
    0.67 Acres Lot
    $389,500 Zestimate®
    $283/sqft
    $2,349 Estimated rent

    Home value

    $389,500

    $362,000 - $421,000

    $2,349/mo

    Zestimate® history
    Loading
    Loading...

    Owner options

    List your home for rent

    $2,349/mo

    Rent Zestimate®

    Find your next renter with Zillow Rental Manager. Plus, with online applications, you can quickly screen prospective tenants – for free.

    Learn more

    $2,349/mo

    Rent Zestimate®

    Refinance and save

    $2,303/mo

    Est. payment

    Refinancing to a lower rate could help reduce your monthly payments and save thousands over the life of the loan.

    See today's rates

    $2,303/mo

    Est. payment

    Explore your selling options

    Work with a Zillow partner agent

    Leverage their expertise and Zillow's premium Showcase listings to get your home seen by more buyers.

    Get started

    List with your own agent

    Get your home in front of millions of buyers by listing it on Zillow.

    Learn how to do it

    Sell it yourself

    Take full control of how buyers see your home on Zillow by listing For Sale by Owner (FSBO).

    List your home

    What's special

    Stylish scraped oak-inspired flooringSingle-level homeDoused in natural lightWooded lotGranite countertopsFully fenced natural surroundingsUnder-cabinet led lighting
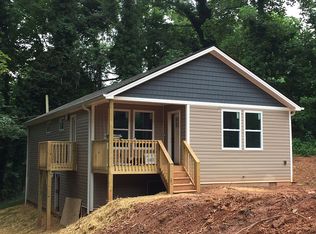
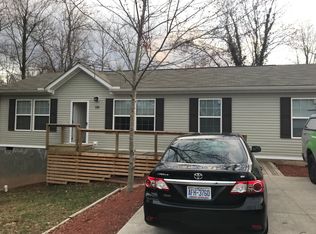
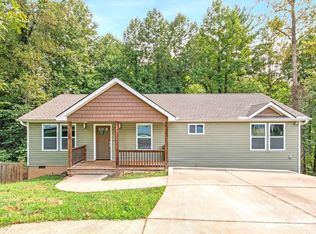
    113 Tail Feather Lane presents an opportunity to own a single-level home tucked inside a charming, intimate subdivision. Designed for both everyday comfort and entertaining, this home features a bright, open-concept floor plan enhanced by stylish scraped oak-inspired flooring and doused in natural light. The kitchen and living spaces blend for ease of entertaining, highlighted by granite countertops, soft-close cabinetry, under-cabinet LED lighting, and sleek appliances (including a new oven). Bathrooms feature ceramic tile finishes. Positioned peacefully at the end of a cul-de-sac on a wooded lot, the property offers the opportunity to create your own private outdoor space while enjoying the fully fenced natural surroundings. A creek runs along the bottom of the lot. Located less than 15 minutes from downtown, offering quick access to major travel routes. Large unfinished basement with potential for finishing. The seller has printed floor plan concepts for basement available on site.

    Zillow last checked:

    Listing updated:

    Listed by:

    Grady Bradshaw grady@preferredprop.com,

    Preferred Properties

    Bought with:

    Seth Connelly

    Town and Mountain Realty

    Source: Canopy MLS as distributed by MLS GRID,MLS#: 4345314MLS Logo

    Facts & features

    Interior

    Bedrooms & bathrooms
    • Bedrooms: 3
    • Bathrooms: 2
    • Full bathrooms: 2
    • Main level bedrooms: 3
    Primary bedroom
    • Features: En Suite Bathroom
    • Level: Main
    Bedroom s
    • Level: Main
    Bedroom s
    • Level: Main
    Bathroom full
    • Level: Main
    Bathroom full
    • Level: Main
    Kitchen
    • Level: Main
    Laundry
    • Level: Main
    Living room
    • Level: Main
    Heating
    • Heat Pump
    Cooling
    • Heat Pump
    Appliances
    • Included: Disposal, Electric Oven, Electric Range, Electric Water Heater, ENERGY STAR Qualified Dishwasher, ENERGY STAR Qualified Dryer, Exhaust Hood, Freezer, Microwave, Refrigerator, Self Cleaning Oven, Washer, Washer/Dryer
    • Laundry: In Hall, Inside, Main Level
    Features
    • Flooring: Tile, Vinyl
    • Basement: Dirt Floor,Exterior Entry,Unfinished
    Interior area
    • Total structure area: 1,398
    • Total interior livable area: 1,398 sqft
    • Finished area above ground: 1,398
    • Finished area below ground: 0

    Property

    Parking
    • Total spaces: 3
    • Parking features: Driveway, Shared Driveway
    • Uncovered spaces: 3
    Features
    • Levels: One
    • Stories: 1
    • Patio & porch: Front Porch, Rear Porch
    • Exterior features: Fire Pit, Storage
    • Fencing: Back Yard,Front Yard,Full
    • Has view: Yes
    • View description: Mountain(s), Winter
    • Waterfront features: Creek/Stream
    Lot
    • Size: 0.67 Acres
    • Features: Sloped, Wooded
    Details
    • Additional structures: Shed(s)
    • Parcel number: 961736839800000
    • Zoning: RM6
    • Special conditions: Standard

    Construction

    Type & style
    • Home type: SingleFamily
    • Property subtype: Single Family Residence
    Materials
    • Stucco, Vinyl
    Condition
    • New construction: No
    • Year built: 2018

    Utilities & green energy

    • Sewer: Public Sewer
    • Water: City

    Community & HOA

    Community
    • Subdivision: Falconwood
    Location
    • Region: Candler
    • Elevation: 2000 Feet

    Financial & listing details

    • Price per square foot: $283/sqft
    • Tax assessed value: $267,000
    • Annual tax amount: $2,639
    • Date on market: 2/13/2026
    • Cumulative days on market: 9 days
    • Listing terms: Cash,Conventional
    • Road surface type: Gravel, Paved

    Price history

    DateEventPrice
    3/24/2026Sold$395,000-1%$283/sqft
    Source: Canopy MLS as distributed by MLS GRID #4345314 Report a problem
    2/13/2026Listed for sale$399,000+42.8%$285/sqft
    Source: Canopy MLS as distributed by MLS GRID #4345314 Report a problem
    11/13/2020Sold$279,500+1.6%$200/sqft
    Source: Public Record Report a problem
    10/24/2020Pending sale$275,000$197/sqft
    Source: Keller Williams Professionals #3674157 Report a problem
    10/22/2020Listed for sale$275,000+10%$197/sqft
    Source: Keller Williams Professionals #3674157 Report a problem
    9/6/2018Sold$250,000-3.1%$179/sqft
    Source: Canopy MLS as distributed by MLS GRID #3418766 Report a problem
    7/30/2018Pending sale$257,900$184/sqft
    Source: Keller Williams Professionals #3418766 Report a problem
    7/30/2018Listed for sale$257,900$184/sqft
    Source: Keller Williams Professionals #3418766 Report a problem
    7/29/2018Pending sale$257,900$184/sqft
    Source: Owner Report a problem
    7/18/2018Listed for sale$257,900$184/sqft
    Source: Owner Report a problem

    Public tax history

    YearProperty taxesTax assessment
    2025$2,639 +6.6%$267,000
    2024$2,475 +2.9%$267,000
    2023$2,406 +1.1%$267,000
    2022$2,379 $267,000
    2021$2,379 +16.7%$267,000 +25.5%
    2020$2,038 $212,800
    2019$2,038 $212,800 +406.7%
    2018$2,038 +477.7%$42,000 +28.4%
    2017$353 -13.2%$32,700
    2016$407 +15.2%$32,700
    2015$353 +1.4%$32,700
    2014$348 $32,700
    2013-- $32,700 +13.9%
    2012-- $28,700
    2011-- $28,700
    2010-- $28,700
    2009-- $28,700
    Find assessor info on the county website

    Neighborhood: 28715

    Nearby schools

    GreatSchools rating
    Schools provided by the listing agent
    • Elementary: Sand Hill-Venable/Enka
    • Middle: Enka
    • High: Enka

    Source: Canopy MLS as distributed by MLS GRID. This data may not be complete. We recommend contacting the local school district to confirm school assignments for this home.

    Get a cash offer in 3 minutes
    Find out how much your home could sell for in as little as 3 minutes with a no-obligation cash offer.
    Estimated market value
    $389,500
    Get a cash offer in 3 minutes
    Find out how much your home could sell for in as little as 3 minutes with a no-obligation cash offer.
    Estimated market value
    $389,500