Skip main navigation
Sold for $550,000
  • $550,000

    113 Talon Ln, Westville, NJ 08093

    3beds
    1,912sqft
    Single Family Residence
    Built in 1998
    10,000 Square Feet Lot
    $568,100 Zestimate®
    $288/sqft
    $3,172 Estimated rent

    Home value

    $568,100

    $517,000 - $625,000

    $3,172/mo

    Zestimate® history
    Loading
    Loading...

    Owner options

    List your home for rent

    $3,172/mo

    Rent Zestimate®

    Find your next renter with Zillow Rental Manager. Plus, with online applications, you can quickly screen prospective tenants – for free.

    Learn more

    $3,172/mo

    Rent Zestimate®

    Refinance and save

    $4,446/mo

    Est. payment

    Refinancing to a lower rate could help reduce your monthly payments and save thousands over the life of the loan.

    See today's rates

    $4,446/mo

    Est. payment

    Explore your selling options

    Work with a Zillow partner agent

    Leverage their expertise and Zillow's premium Showcase listings to get your home seen by more buyers.

    Get started

    List with your own agent

    Get your home in front of millions of buyers by listing it on Zillow.

    Learn how to do it

    Sell it yourself

    Take full control of how buyers see your home on Zillow by listing For Sale by Owner (FSBO).

    List your home

    What's special

    Gorgeous inground poolGas fireplaceAdditional storageStylish backsplashTraditional colonial layoutFully finished basementLuxurious sunroom
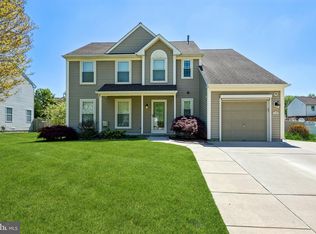
    Welcome to 113 Talon Lane in the charming town of Westville. This stunning property offers a combination of modern elegance and comfortable living in a highly desirable neighborhood, Ladds Landing. Nestled on a beautifully landscaped lot, this two-story home boasts excellent curb appeal. The exterior features a well-maintained facade with attractive siding, large windows, and a spacious front yard. The backyard is a private oasis, complete with a lush lawn, mature trees, a stamped concrete patio and gazebo, perfect for outdoor entertaining or relaxation. There is also a gorgeous inground pool where you can enjoy the summer heat comfortably. As you step inside, you'll be greeted by a warm and inviting atmosphere. The main level offers a traditional Colonial layout, creating a seamless flow between the living spaces. The family room is bathed in natural light, thanks to the expansive windows, and provides a comfortable area for relaxation. A gas fireplace accompanies this space as well making it cozy during the colder months. The newly updated, modern kitchen is a chef's dream, equipped with high-end appliances, ample counter space, and plenty of storage options. It features sleek maple cabinetry, a stylish backsplash, and a large center island, making it the perfect place for culinary creations. The adjacent dining area is ideal for hosting gatherings or enjoying family meals. The open concept space from the kitchen to the family room make it the perfect space for entertaining. Exit through the brand new Pella sliding glass doors out to your luxurious sunroom featuring Mahogony floors. This space is truly tranquil and inviting. A powder room can be found on the main floor as well as the laundry room. Upstairs, you'll find the private quarters of the home. The primary bedroom is a tranquil retreat, complete with a spacious layout, a walk-in closet and an en-suite bathroom featuring luxurious fixtures and finishes as well as a soaking tub. Two additional well-appointed bedrooms and a full bathroom provide comfort and convenience for family members or guests. Head all the way down to the fully finished basement for more living space. This basement boasts a breakfast bar as well as a mini bar with extra refrigerator. There is additional storage as well as a weight room which could be used for anything you’d like. This property offers several noteworthy features, including tons of storage space, a fully fenced yard, underground sprinklers, a shed, a built-in wine rack, custom finishes throughout the home. The home is equipped with modern amenities such as central air conditioning and heating systems, updated lighting fixtures and stainless steel appliances. Situated in Westville, this home enjoys the benefits of a peaceful suburban setting while still being conveniently located near major highways, shopping centers, and dining options. Residents can also take advantage of the excellent schools and recreational facilities in the area. This all makes 113 Talon Lane a remarkable residence that combines style, functionality, and an excellent location. With its well-appointed interiors, beautiful outdoor space, and modern amenities, this property is ready to welcome you home.

    Zillow last checked:

    Listing updated:

    Listed by:

    Jackie Revoir 609-468-4219,

    Keller Williams Realty - Cherry Hill,

    Co-Listing Agent: Branden Joshua Fowler-Hawkins 609-557-3585,

    Keller Williams Realty - Washington Township

    Bought with:

    Sam Lepore, RS355976

    Keller Williams Realty - Moorestown

    Source: Bright MLS,MLS#: NJGL2058248MLS Logo

    Facts & features

    Interior

    Bedrooms & bathrooms
    • Bedrooms: 3
    • Bathrooms: 3
    • Full bathrooms: 2
    • 1/2 bathrooms: 1
    • Main level bathrooms: 3
    • Main level bedrooms: 3
    Basement
    • Area: 0
    Heating
    • Forced Air, Natural Gas
    Cooling
    • Central Air, Electric
    Appliances
    • Included: Gas Water Heater
    Features
    • Basement: Finished
    • Number of fireplaces: 2
    • Fireplace features: Gas/Propane
    Interior area
    • Total structure area: 1,912
    • Total interior livable area: 1,912 sqft
    • Finished area above ground: 1,912
    • Finished area below ground: 0

    Property

    Parking
    • Total spaces: 2
    • Parking features: Garage Faces Front, Inside Entrance, Attached
    • Attached garage spaces: 2
    Accessibility
    • Accessibility features: None
    Features
    • Levels: Two
    • Stories: 2
    • Has private pool: Yes
    • Pool features: In Ground, Private
    Lot
    • Size: 10,000 Square Feet
    • Dimensions: 80.00 x 125.00
    Details
    • Additional structures: Above Grade, Below Grade
    • Parcel number: 0200004 0200007
    • Zoning: R10A
    • Special conditions: Standard

    Construction

    Type & style
    • Home type: SingleFamily
    • Architectural style: Colonial
    • Property subtype: Single Family Residence
    Materials
    • Vinyl Siding
    • Foundation: Concrete Perimeter
    Condition
    • New construction: No
    • Year built: 1998

    Utilities & green energy

    • Sewer: Public Sewer
    • Water: Public

    Community & HOA

    Community
    • Subdivision: Ladds Landing
    HOA
    • Has HOA: Yes
    • HOA fee: $450 annually
    Location
    • Region: Westville
    • Municipality: DEPTFORD TWP

    Financial & listing details

    • Price per square foot: $288/sqft
    • Tax assessed value: $257,400
    • Annual tax amount: $9,226
    • Date on market: 6/6/2025
    • Listing agreement: Exclusive Right To Sell
    • Listing terms: Cash,Conventional,FHA,VA Loan
    • Inclusions: Washer, Dryer, Oven / Range, Refrigerator, Microwave, Light Fixtures, Blinds, Window Treatments, Pool Table, And Universal Gym.
    • Exclusions: Extra Chest Freezer.
    • Ownership: Fee Simple

    Price history

    DateEventPrice
    7/31/2025Sold$550,000+17%$288/sqft
    Source: Bright MLS #NJGL2058248 Report a problem
    6/15/2025Pending sale$469,900$246/sqft
    Source: Bright MLS #NJGL2058248 Report a problem
    6/11/2025Contingent$469,900$246/sqft
    Source: Bright MLS #NJGL2058248 Report a problem
    6/6/2025Listed for sale$469,900+213.6%$246/sqft
    Source: Bright MLS #NJGL2058248 Report a problem
    11/4/1998Sold$149,855$78/sqft
    Source: Public Record Report a problem

    Public tax history

    YearProperty taxesTax assessment
    2025$8,677 $257,400
    2024$8,677 -2.9%$257,400
    2023$8,932 +0.7%$257,400
    2022$8,867 +1.4%$257,400
    2021$8,741 +3.1%$257,400
    2020$8,476 +2.3%$257,400
    2019$8,286 $257,400
    2018$8,286 +4.9%$257,400
    2017$7,900 +10.9%$257,400 +7.4%
    2016$7,126 +2.7%$239,600
    2015$6,941 +2.4%$239,600
    2014$6,778 +5.6%$239,600
    2013$6,421 -1.6%$239,600
    2012$6,526 +1%$239,600 +59.4%
    2011$6,460 +2.3%$150,300
    2010$6,316 +4.7%$150,300
    2009$6,033 $150,300
    2008-- $150,300
    2007-- $150,300
    2006-- $150,300
    2005-- $150,300
    2004-- $150,300
    2003-- $150,300
    2002-- $150,300
    2001-- $150,300
    Find assessor info on the county website

    Neighborhood: 08093

    Nearby schools

    GreatSchools rating
    Schools provided by the listing agent
    • District: Deptford Township Public Schools

    Source: Bright MLS. This data may not be complete. We recommend contacting the local school district to confirm school assignments for this home.

    Get a cash offer in 3 minutes
    Find out how much your home could sell for in as little as 3 minutes with a no-obligation cash offer.
    Estimated market value
    $568,100
    Get a cash offer in 3 minutes
    Find out how much your home could sell for in as little as 3 minutes with a no-obligation cash offer.
    Estimated market value
    $568,100