Renovated Maitland Gem with newer pool, move-In ready! Tucked away in a peaceful Maitland neighborhood, this beautifully updated one-story home offers a blend of style, comfort and convenience. With three bedrooms, two baths and 1,760 square feet of thoughtfully designed living space, this property is a hidden gem. Enjoy unbeatable curb appeal with lush landscaping, newer windows/doors, a lighted walkway to the front door, and a welcoming open front deck with a stylish, modern privacy wall. The oversized brick paver driveway adds charm and functionality. Inside, tile flooring flows seamlessly throughout the entire home, enhancing its clean, cohesive look. Plantation shutters and designer lighting add a refined touch to every room, while custom closet systems maximize storage in all bedrooms. The open-concept kitchen is a dream for everyday living and entertaining, featuring soft-close cabinets and drawers, bar seating and a cozy breakfast nook. It overlooks the spacious great room and dining area, both adorned with large picture windows that frame serene views of the backyard and pool. The primary suite offers a relaxing retreat with a walk-in closet and a beautifully updated en-suite bath with a large glass-enclosed shower. Two additional bedrooms and a spacious laundry room complete the smartly designed layout. Go outside to your private backyard oasis, fully fenced for privacy and beautifully landscaped to create a picturesque setting. A sparkling, heated/saltwater pool invites you to unwind or entertain, while the generous green space provides ample room for outdoor games, gardening, pets or future enhancements. The covered patio is ideal for alfresco dining, morning coffee or simply enjoying the Florida sunshine in your tranquil retreat. Additional features include a one-car garage with a large storage room and additional refrigerator. Just minutes from downtown Winter Park, top-rated public schools, and with easy access to major roadways, this home offers the best of comfort and convenience. Don’t miss your chance to own this move-in-ready home in one of Maitland’s desirable locations.
Sold for $725,000
$725,000
113 Tangelo Ct, Maitland, FL 32751
3beds
1,760sqft
Single Family Residence
Built in 1953
7,998 Square Feet Lot
$723,400 Zestimate®
$412/sqft
$2,818 Estimated rent
Home value
$723,400
$658,000 - $796,000
$2,818/mo
Zestimate® history
Owner options
List your home for rent
$2,818/mo
Rent Zestimate®
Find your next renter with Zillow Rental Manager. Plus, with online applications, you can quickly screen prospective tenants – for free.
$2,818/mo
Rent Zestimate®
Refinance and save
$5,138/mo
Est. payment
Refinancing to a lower rate could help reduce your monthly payments and save thousands over the life of the loan.
$5,138/mo
Est. payment
Explore your selling options
Work with a Zillow partner agent
Leverage their expertise and Zillow's premium Showcase listings to get your home seen by more buyers.
Get startedList with your own agent
Get your home in front of millions of buyers by listing it on Zillow.
Learn how to do itSell it yourself
Take full control of how buyers see your home on Zillow by listing For Sale by Owner (FSBO).
List your homeWhat's special
Open front deckCozy breakfast nookPrivate backyard oasisUpdated en-suite bathLarge picture windowsFully fenced for privacyBar seating
Zillow last checked:
Listing updated:
Listed by:
Mick Night 407-629-4446,
PREMIER SOTHEBY'S INTL. REALTY 407-644-3295
Bought with:
Mick Night, 525290
PREMIER SOTHEBY'S INTL. REALTY
Source: Stellar MLS,MLS#: O6296369 Originating MLS: Orlando Regional
Originating MLS: Orlando Regional
Facts & features
Interior
Bedrooms & bathrooms
- Bedrooms: 3
- Bathrooms: 2
- Full bathrooms: 2
Rooms
- Room types: Utility Room, Storage Rooms
Primary bedroom
- Features: En Suite Bathroom, Walk-In Closet(s)
- Level: First
- Area: 180 Square Feet
- Dimensions: 15x12
Bedroom 2
- Features: Walk-In Closet(s)
- Level: First
- Area: 165 Square Feet
- Dimensions: 15x11
Bedroom 3
- Features: Built-in Closet
- Level: First
- Area: 121 Square Feet
- Dimensions: 11x11
Balcony porch lanai
- Level: First
- Area: 286 Square Feet
- Dimensions: 26x11
Dinette
- Level: First
- Area: 80 Square Feet
- Dimensions: 10x8
Dining room
- Level: First
- Area: 121 Square Feet
- Dimensions: 11x11
Kitchen
- Level: First
- Area: 182 Square Feet
- Dimensions: 14x13
Laundry
- Level: First
- Area: 55 Square Feet
- Dimensions: 11x5
Living room
- Level: First
- Area: 315 Square Feet
- Dimensions: 21x15
Heating
- Central, Electric
Cooling
- Central Air
Appliances
- Included: Dishwasher, Disposal, Dryer, Microwave, Range, Refrigerator, Washer
- Laundry: Inside, Laundry Room
Features
- Ceiling Fan(s), Eating Space In Kitchen, Open Floorplan, Solid Wood Cabinets, Stone Counters, Walk-In Closet(s)
- Flooring: Tile
- Has fireplace: No
Interior area
- Total structure area: 2,298
- Total interior livable area: 1,760 sqft
Property
Parking
- Total spaces: 1
- Parking features: Driveway, Garage Door Opener, On Street
- Attached garage spaces: 1
- Has uncovered spaces: Yes
Features
- Levels: One
- Stories: 1
- Patio & porch: Covered, Front Porch, Rear Porch
- Exterior features: Irrigation System, Lighting
- Has private pool: Yes
- Pool features: Heated, In Ground, Salt Water
- Fencing: Fenced
Lot
- Size: 7,998 Square Feet
- Dimensions: 80 x 100
- Features: City Lot, Landscaped, Level
- Residential vegetation: Mature Landscaping, Trees/Landscaped
Details
- Parcel number: 312130369201250
- Zoning: RSF-2
- Special conditions: None
Construction
Type & style
- Home type: SingleFamily
- Property subtype: Single Family Residence
Materials
- Block
- Foundation: Slab
- Roof: Shingle
Condition
- New construction: No
- Year built: 1953
Utilities & green energy
- Sewer: Public Sewer
- Water: Public
- Utilities for property: BB/HS Internet Available, Propane
Community & HOA
Community
- Features: Dock, Water Access
- Pet fee: $0 monthly
- Subdivision: HOLLIEANNA SHORES
HOA
- Has HOA: Yes
- HOA fee: $6 monthly
Location
- Region: Maitland
Financial & listing details
- Price per square foot: $412/sqft
- Tax assessed value: $641,674
- Annual tax amount: $8,783
- Date on market: 4/6/2025
- Cumulative days on market: 40 days
- Ownership: Fee Simple
- Total actual rent: 0
- Road surface type: Paved
Price history
| Date | Event | Price |
|---|---|---|
| 6/27/2025 | Sold | $725,000-4.5%$412/sqft |
Source:  Stellar MLS #O6296369 Report a problem Stellar MLS #O6296369 Report a problem | ||
| 5/20/2025 | Pending sale | $759,000$431/sqft |
Source: Stellar MLS #O6296369 Report a problem | ||
| 4/28/2025 | Price change | $759,000-4.5%$431/sqft |
Source: Stellar MLS #O6296369 Report a problem | ||
| 4/6/2025 | Listed for sale | $795,000+115%$452/sqft |
Source: Stellar MLS #O6296369 Report a problem | ||
| 1/16/2016 | Listing removed | $369,800$210/sqft |
Source: Keller Williams - Orlando Central #O5396228 Report a problem | ||
| 1/9/2016 | Pending sale | $369,800+5.7%$210/sqft |
Source: Keller Williams - Orlando Central #O5396228 Report a problem | ||
| 12/29/2015 | Sold | $350,000+42.9%$199/sqft |
Source: Stellar MLS #O5396228 Report a problem | ||
| 10/28/2014 | Sold | $245,000-14%$139/sqft |
Source: Public Record Report a problem | ||
| 7/26/2014 | Price change | $285,000-12.3%$162/sqft |
Source: Premium Properties Real Estate Services #O5204130 Report a problem | ||
| 5/22/2014 | Listed for sale | $325,000$185/sqft |
Source: Premium Properties Real Estate Services #O5204130 Report a problem | ||
Public tax history
| Year | Property taxes | Tax assessment |
|---|---|---|
| 2024 | $8,784 +8.8% | $470,083 +10% |
| 2023 | $8,074 +20.2% | $427,348 +10% |
| 2022 | $6,716 +19.1% | $388,498 +10% |
| 2021 | $5,641 +2.5% | $353,180 +3.5% |
| 2020 | $5,502 -6.5% | $341,347 -4.8% |
| 2019 | $5,884 +4% | $358,619 +5.5% |
| 2018 | $5,658 | $339,842 +1% |
| 2017 | $5,658 -0.2% | $336,425 +10.3% |
| 2016 | $5,670 +9% | $304,981 +39.8% |
| 2015 | $5,200 +36.2% | $218,139 +1.1% |
| 2014 | $3,816 +10.2% | $215,729 +8.9% |
| 2013 | $3,462 +81.1% | $198,024 +0.6% |
| 2012 | $1,912 +3.3% | $196,870 -1.3% |
| 2011 | $1,850 +6% | $199,529 -12% |
| 2010 | $1,745 | $226,715 -8.4% |
| 2009 | -- | $247,443 -15.2% |
| 2008 | $1,584 -8.9% | $291,770 -17.5% |
| 2007 | $1,738 -2.5% | $353,538 +41.3% |
| 2006 | $1,783 +0.3% | $250,264 +1.7% |
| 2005 | $1,778 +5.1% | $246,164 +35.6% |
| 2004 | $1,692 +3.3% | $181,502 +10.4% |
| 2003 | $1,637 +3.1% | $164,446 +12.8% |
| 2002 | $1,588 +1.2% | $145,814 +5.9% |
| 2001 | $1,570 +3% | $137,661 +3.5% |
| 2000 | $1,524 | $133,027 |
Find assessor info on the county website
Neighborhood: 32751
Nearby homes
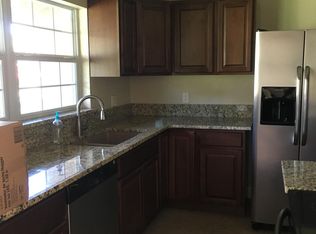
- $560,3003 bd2 ba1.6k sqft111 Tangelo Ct, Maitland, FL 32751Off Market
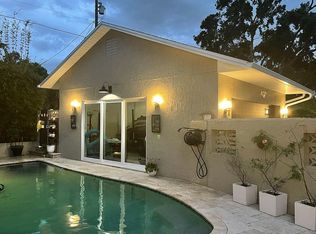
- $599,9005 bd2 ba1.8k sqft115 Tangelo Ct, Maitland, FL 32751Off Market
- $793,3003 bd2 ba1.9k sqft230 Shell Point E, Maitland, FL 32751Off Market
- $547,5002 bd2 ba1k sqft112 Tangelo Ct, Maitland, FL 32751Sold
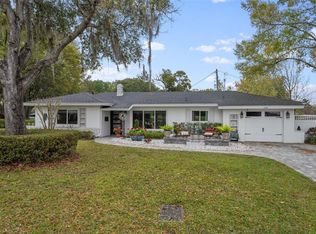
- $472,6002 bd1 ba1.1k sqft114 Tangelo Ct, Maitland, FL 32751Off Market
- $1,483,5004 bd3 ba2.3k sqft211 Shell Point E, Maitland, FL 32751Off Market
- $1,042,900-- bd-- ba3.2k sqft109 Tangelo Ct, Maitland, FL 32751Off Market
- $1,544,1005 bd5 ba3.4k sqft117 Tangelo Ct, Maitland, FL 32751Off Market
Nearby schools
GreatSchools rating
- 10/10Dommerich Elementary SchoolGrades: PK-5Distance: 0.8 mi
- 6/10Maitland Middle SchoolGrades: 6-8Distance: 0.8 mi
- 7/10Winter Park High SchoolGrades: 9-12Distance: 3.3 mi
Schools provided by the listing agent
- Elementary: Dommerich Elem
- Middle: Maitland Middle
- High: Winter Park High
Source: Stellar MLS. This data may not be complete. We recommend contacting the local school district to confirm school assignments for this home.
Get a cash offer in 3 minutes
Find out how much your home could sell for in as little as 3 minutes with a no-obligation cash offer.
Estimated market value
$723,400
Get a cash offer in 3 minutes
Find out how much your home could sell for in as little as 3 minutes with a no-obligation cash offer.
Estimated market value
$723,400
- Florida
- Orange County
- Maitland
- 32751
- 113 Tangelo Ct
Nearby cities
Nearby zip codes
Other Maitland Topics
