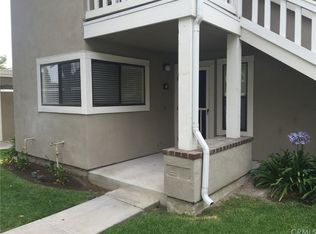
Welcome to 113 Tarocco in the heart of Irvine! This beautifully remodeled, private single-story upstairs condo offers 2 bedrooms, 2 full bathrooms, and 951 square feet of bright and open living space. Featuring luxury vinyl flooring throughout, all new windows and doors, and a fully remodeled kitchen and bathrooms, this move-in ready home combines style, comfort, and convenience. The spacious living room opens seamlessly to the dining area and updated kitchen, creating an inviting atmosphere for everyday living and entertaining. The primary suite offers comfort and privacy, while the second bedroom is perfect for guests, a home office, or additional living space. The refrigerator, washer, and dryer are all included. This home also includes an assigned covered carport parking space. Located within a well-maintained community featuring a pool and spa, this property is just minutes from Irvine Spectrum Center, Irvine Valley College, Oak Creek Golf Club and Driving Range, shopping, dining, parks, and entertainment. Quick access to the 5 and 405 freeways makes commuting a breeze, while nearby parks, shops, and dining add to the lifestyle convenience. Whether you are a first-time buyer, downsizing, or searching for an excellent investment opportunity, this turnkey Irvine home offers exceptional value in one of Orange County’s most desirable communities.
Under contract
Listed by: Realty One Group West • Jacqueline Lennon • Contact: 949-275-3192
$799,900
113 Tarocco, Irvine, CA 92618
2beds
951sqft
Condominium
Built in 1983
-- sqft lot
$787,000 Zestimate®
$841/sqft
$330/mo HOA
What's special
Beautifully remodeledLuxury vinyl flooring throughout
- 40 days |
- 491 |
- 18 |
Zillow last checked:
Listing updated:
Listed by:
Jacqueline Lennon DRE #01344068 949-275-3192,
Realty One Group West
Source: CRMLS,MLS#: OC26100317
Originating MLS: California Regional MLS
Facts & features
Interior
Bedrooms & bathrooms
- Bedrooms: 2
- Bathrooms: 2
- Full bathrooms: 2
- Main level bathrooms: 2
- Main level bedrooms: 2
Rooms
- Room types: Bedroom, Dining Room
Bedroom
- Features: All Bedrooms Up
Bathroom
- Features: Bathtub, Dual Sinks, Remodeled
Kitchen
- Features: Remodeled, Updated Kitchen
Heating
- Central
Cooling
- Central Air
Appliances
- Included: Dishwasher, Refrigerator
- Laundry: Laundry Closet
Features
- Balcony, Separate/Formal Dining Room, Open Floorplan, Recessed Lighting, All Bedrooms Up
- Flooring: Vinyl
- Has fireplace: No
- Fireplace features: None
- Common walls with other units/homes: 2+ Common Walls,No One Above
Interior area
- Total interior livable area: 951 sqft
Property
Parking
- Parking features: Assigned, Carport, On Street
- Has carport: Yes
Features
- Levels: One
- Stories: 1
- Entry location: 2
- Pool features: Association
- Has spa: Yes
- Spa features: Association
- Fencing: None
- Has view: Yes
Lot
- Size: 1.41 Acres
Details
- Parcel number: 93534191
- Special conditions: Standard
Construction
Type & style
- Home type: Condo
- Property subtype: Condominium
- Attached to another structure: Yes
Condition
- New construction: No
- Year built: 1983
Utilities & green energy
- Electric: 220 Volts Other, See Remarks
- Sewer: Public Sewer
- Water: Public
- Utilities for property: Sewer Connected
Community & HOA
Community
- Features: Street Lights, Suburban, Sidewalks
- Subdivision: Orchard Glen Ot (Og)
HOA
- Has HOA: Yes
- Amenities included: Pool, Spa/Hot Tub
- HOA fee: $330 monthly
- HOA name: Powerstone
- HOA phone: 949-508-1595
Location
- Region: Irvine
Financial & listing details
- Price per square foot: $841/sqft
- Tax assessed value: $691,866
- Annual tax amount: $7,454
- Date on market: 5/27/2026
- Cumulative days on market: 41 days
- Listing terms: Cash,Cash to New Loan,Conventional,1031 Exchange,FHA 203(b),FHA 203(k),FHA,Submit,VA Loan
Estimated market value
$787,000
$748,000 - $826,000
$3,044/mo
Price history
| Date | Event | Price |
|---|---|---|
| 6/23/2026 | Contingent | $799,900$841/sqft |
Source: | ||
| 5/27/2026 | Listed for sale | $799,900+20.3%$841/sqft |
Source: | ||
| 6/15/2023 | Sold | $665,000+9.9%$699/sqft |
Source: Public Record Report a problem | ||
| 6/2/2023 | Pending sale | $605,000$636/sqft |
Source: JohnHart Real Estate #GD23085434 Report a problem | ||
| 6/2/2023 | Contingent | $605,000$636/sqft |
Source: | ||
| 5/19/2023 | Listed for sale | $605,000+196.6%$636/sqft |
Source: | ||
| 3/29/2002 | Sold | $204,000$215/sqft |
Source: Public Record Report a problem | ||
Public tax history
| Year | Property taxes | Tax assessment |
|---|---|---|
| 2025 | $7,454 +2.2% | $691,866 +2% |
| 2024 | $7,296 +2.6% | $678,300 +134.2% |
| 2023 | $7,108 +131% | $289,658 +2% |
| 2022 | $3,077 +2.5% | $283,979 +2% |
| 2021 | $3,003 +0.6% | $278,411 +1% |
| 2020 | $2,986 | $275,557 +2% |
| 2019 | $2,986 +2.3% | $270,154 +2% |
| 2018 | $2,918 +4.1% | $264,857 +2% |
| 2017 | $2,804 | $259,664 +2% |
| 2016 | $2,804 +4.5% | $254,573 +1.5% |
| 2015 | $2,683 +5.7% | $250,750 +2% |
| 2014 | $2,538 | $245,839 +0.5% |
| 2013 | -- | $244,728 +2% |
| 2012 | -- | $239,930 +2% |
| 2011 | -- | $235,226 +0.8% |
| 2010 | -- | $233,468 -0.2% |
| 2009 | -- | $234,023 +2% |
| 2008 | -- | $229,435 +2% |
| 2007 | -- | $224,937 +2% |
| 2006 | -- | $220,527 +2% |
| 2005 | -- | $216,203 +2% |
| 2004 | -- | $211,964 +1.9% |
| 2003 | -- | $208,080 +65.2% |
| 2002 | -- | $125,966 +2% |
| 2001 | $1,278 +1.3% | $123,497 +2% |
| 2000 | $1,262 | $121,076 |
Find assessor info on the county website
Monthly payment
Est. payment$--/mo
Payment breakdown
Explore the cost of this home by adjusting the details. Changes won't be saved.All calculations are estimates and provided by Zillow, Inc. for informational purposes only. Actual amounts may vary.
HOA fees may include property taxes on listings classified as Co-Ops. Contact the listing agent and/or owner for fee details.
Mortgage interest rates are dependent on a number of factors, including credit score, down payment, and repayment length. Interest rate data provided by Zillow Group Marketplace, Inc. as of 1/1/1970 from various mortgage lenders with which we have lead or other similar arrangements; the Estimated Payment is an average of those rates.
See how much you could borrow to make a competitive offer.
Climate risks
Neighborhood: Oak Creek
Nearby schools
GreatSchools rating
- 10/10Eastshore Elementary SchoolGrades: K-6Distance: 1.1 mi
- 9/10Lakeside Middle SchoolGrades: 7-8Distance: 1.4 mi
- 10/10Woodbridge High SchoolGrades: 9-12Distance: 1.9 mi
A local agent can set up tours, give advice and negotiate with sellers.
Local buyer's agents are ready to help
- California
- Orange County
- Irvine
- 92618
- Oak Creek
- 113 Tarocco


