Welcome to 113 Tarrytown Trail in Longwood—an exceptional 4-bedroom, 3-bathroom custom built home boasting almost 3000 square feet of luxurious living located in established Seminole County neighborhood. Completely rebuilt in 2019 from the slab up, this home features new framing, insulation, electrical, plumbing, windows/doors HVAC and more. The exterior of the house is a testament to contemporary architectural design, with A frame wood/cedar front porch, elegant brickwork and sleek metal roof. Manicured zoysia lawn and vibrant, tropical flower beds frame the house, enhancing the curb appeal of this home located on an oversized corner lot. Inside, you’ll find rich hardwood floors throughout, level 4 finish drywall, modern lighting, and elegant architectural details including wainscoting, tray ceilings, and tongue & groove cedar accents. Off the foyer is a sitting room with floor-to-ceiling built-ins, and stunning brick wine closet with glass door and custom lighting. Across the way are french doors that open to a home office or optional 4th bedroom. The center of the home, with soaring ceilings offers an open-concept seamlessly connecting the living room to the dining room and kitchen. The chef’s kitchen features quartzite countertops, stacked cabinets with glass accents, a two-basin copper apron sink, large peninsula, subway tile backsplash, bronze range hood and a walk-in pantry with solid wood shelving. The family room boasts angled ceilings, a sleek fireplace flanked with built-in shelving, TV niche and sliders that overlook private screened lanai. The luxurious primary suite (on main floor) offers a serene escape with its spacious layout, fireplace and minimal design. Custom built-in shelving/vanity and roman shades complete the space. This suite offers 2 closets, one walk-in and both with custom closet systems. The Spa-like primary bathroom features oversized two-person shower, clawfoot tub, glass door water closet, quartzite countertops and tile from floor to ceiling. Two additional bathrooms are equally well-appointed with tile wainscoting, custom vanities, exceptional lighting and high-end finishes. Bedroom 2 downstairs and upstairs above the garage enjoy a large guest bedroom and flexible loft space perfect for office, studio or workout space. Brick path walks you through the mudroom to your 2 car oversized garage with tons of built-in storage and walk-in storage closet. From there you can access the 3rd garage/carport. Custom barn door elegantly camouflages the unique and spacious laundry room. Imagine stepping into a serene retreat right in your own backyard. The back patio is a harmonious blend of design and comfort and the perfect for entertaining. The back lanai features a vaulted tongue & groove cedar ceiling, custom lighting and opens to a fully screened enclosure. The custom outdoor kitchen includes a Napoleon grill, burner, granite countertops, and sink. From there you have access to a walk-in finished storage closet, great for storing outdoor kitchen supplies, cushions, games, garden utensils and more. Mature landscaping surrounds this paver courtyard offering a private place to relax and unwind!
Sold for $769,000
$769,000
113 TARRYTOWN TRAIL, LONGWOOD, FL 32750
4beds
3,004sqft
Single Family Residence
Built in 1973
0.31 Acres Lot
$762,600 Zestimate®
$256/sqft
$3,211 Estimated rent
Home value
$762,600
$694,000 - $839,000
$3,211/mo
Zestimate® history
Owner options
List your home for rent
$3,211/mo
Rent Zestimate®
Find your next renter with Zillow Rental Manager. Plus, with online applications, you can quickly screen prospective tenants – for free.
$3,211/mo
Rent Zestimate®
Refinance and save
$5,064/mo
Est. payment
Refinancing to a lower rate could help reduce your monthly payments and save thousands over the life of the loan.
$5,064/mo
Est. payment
Explore your selling options
Work with a Zillow partner agent
Leverage their expertise and Zillow's premium Showcase listings to get your home seen by more buyers.
Get startedList with your own agent
Get your home in front of millions of buyers by listing it on Zillow.
Learn how to do itSell it yourself
Take full control of how buyers see your home on Zillow by listing For Sale by Owner (FSBO).
List your homeWhat's special
Modern lightingSleek fireplacePaver courtyardPrivate screened lanaiFlexible loft spaceGranite countertopsCustom outdoor kitchen
Zillow last checked:
Listing updated:
Listed by:
Todd Schroth, PA 407-641-2808,
EXP REALTY LLC 407-641-2808,
Angela McCurdy 407-468-5544,
EXP REALTY LLC
Bought with:
Adam Judd, 3215825
METROPOLIS R.E. SOLUTIONS, LLC
Source: Stellar MLS,MLS#: O6339859 Originating MLS: Orlando Regional
Originating MLS: Orlando Regional
Facts & features
Interior
Bedrooms & bathrooms
- Bedrooms: 4
- Bathrooms: 3
- Full bathrooms: 3
Rooms
- Room types: Bonus Room, Great Room, Utility Room, Loft
Primary bedroom
- Features: Walk-In Closet(s)
- Level: First
- Dimensions: 10x10
Bedroom 1
- Features: Built-in Closet
- Level: First
- Area: 154 Square Feet
- Dimensions: 11x14
Bedroom 2
- Features: Built-in Closet
- Level: First
- Area: 416 Square Feet
- Dimensions: 13x32
Primary bathroom
- Features: Dual Sinks, En Suite Bathroom, Multiple Shower Heads, Stone Counters
- Level: First
- Area: 240 Square Feet
- Dimensions: 15x16
Bathroom 3
- Features: Built-in Closet
- Level: Second
Balcony porch lanai
- Level: First
Den
- Level: First
Dining room
- Level: First
- Area: 100 Square Feet
- Dimensions: 10x10
Great room
- Features: Ceiling Fan(s)
- Level: First
- Area: 238 Square Feet
- Dimensions: 17x14
Kitchen
- Features: Breakfast Bar, Stone Counters, Pantry
- Level: First
Laundry
- Level: First
- Area: 190 Square Feet
- Dimensions: 19x10
Heating
- Central, Electric
Cooling
- Central Air
Appliances
- Included: Dishwasher, Disposal, Dryer, Electric Water Heater, Microwave, Range, Refrigerator, Washer, Wine Refrigerator
- Laundry: Inside, Laundry Room
Features
- Built-in Features, Ceiling Fan(s), Crown Molding, High Ceilings, Thermostat
- Flooring: Engineered Hardwood
- Windows: Double Pane Windows, Shades, Window Treatments
- Has fireplace: Yes
- Fireplace features: Electric
Interior area
- Total structure area: 4,342
- Total interior livable area: 3,004 sqft
Property
Parking
- Total spaces: 4
- Parking features: Garage - Attached, Carport
- Attached garage spaces: 2
- Carport spaces: 2
- Covered spaces: 4
Features
- Levels: One
- Stories: 1
- Patio & porch: Deck, Patio, Porch
- Exterior features: Irrigation System, Lighting, Rain Gutters, Sidewalk
- Has view: Yes
- View description: Trees/Woods
Lot
- Size: 0.31 Acres
- Features: Corner Lot
Details
- Additional structures: Outdoor Kitchen, Shed(s)
- Parcel number: 3520295020C000140
- Zoning: R-1A
- Special conditions: None
Construction
Type & style
- Home type: SingleFamily
- Property subtype: Single Family Residence
Materials
- Block, Brick, Wood Frame
- Foundation: Slab
- Roof: Shingle
Condition
- New construction: No
- Year built: 1973
Utilities & green energy
- Sewer: Septic Tank
- Water: Public
- Utilities for property: BB/HS Internet Available, Cable Available, Electricity Connected, Phone Available, Public, Sewer Connected, Water Connected
Community & HOA
Community
- Security: Security System, Smoke Detector(s)
- Pet fee: $0 monthly
- Subdivision: SANLANDO SPGS LAKE OAKS SEC
HOA
- Has HOA: No
Location
- Region: Longwood
Financial & listing details
- Price per square foot: $256/sqft
- Tax assessed value: $100
- Annual tax amount: $6,465
- Date on market: 8/30/2025
- Cumulative days on market: 8 days
- Listing terms: Cash,Conventional,FHA
- Ownership: Fee Simple
- Total actual rent: 0
- Electric utility on property: Yes
- Road surface type: Paved
Price history
| Date | Event | Price |
|---|---|---|
| 11/7/2025 | Sold | $769,000$256/sqft |
Source:  Stellar MLS #O6339859 Report a problem Stellar MLS #O6339859 Report a problem | ||
| 9/8/2025 | Pending sale | $769,000$256/sqft |
Source: Stellar MLS #O6339859 Report a problem | ||
| 9/7/2025 | Listing removed | $769,000$256/sqft |
Source: Stellar MLS #O6339859 Report a problem | ||
| 8/30/2025 | Listed for sale | $769,000$256/sqft |
Source: Stellar MLS #O6339859 Report a problem | ||
Public tax history
| Year | Property taxes | Tax assessment |
|---|---|---|
| 2025 | $2 | $100 |
| 2024 | -- | $100 |
| 2023 | -- | $100 |
| 2022 | -- | $100 |
| 2021 | -- | $100 |
| 2020 | -- | $100 |
| 2019 | -- | $100 |
| 2018 | $2 -1.7% | $100 |
| 2017 | $2 -5.5% | $100 |
| 2016 | $2 -1.1% | $100 |
| 2015 | $2 -0.5% | $100 |
| 2014 | $2 -2.6% | $100 |
| 2013 | $2 +3.2% | $100 |
| 2012 | $2 +2.2% | $100 |
| 2011 | $2 -1.1% | $100 |
| 2010 | $2 +1.1% | $100 |
| 2009 | $2 +3.4% | $100 |
| 2008 | $2 +1.2% | $100 |
| 2007 | $2 -6% | $100 |
| 2006 | $2 -1.6% | $100 |
| 2005 | $2 -2.6% | $100 |
| 2004 | $2 +0.5% | $100 |
| 2003 | $2 -1.5% | $100 |
| 2002 | $2 | $100 |
Find assessor info on the county website
Neighborhood: 32750
Nearby homes
- $769,0004 bd3 ba3.5k sqft113 Tarry Town Trl, Longwood, FL 32750Sold
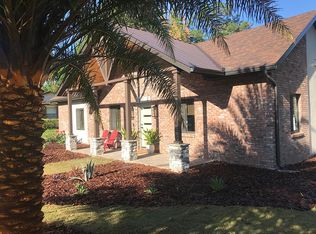
- $425,0004 bd2 ba2k sqft111 Tarry Town Trl, Longwood, FL 32750Sold

- $461,4004 bd2 ba2.3k sqft209 Garden Ln, Longwood, FL 32750Off Market
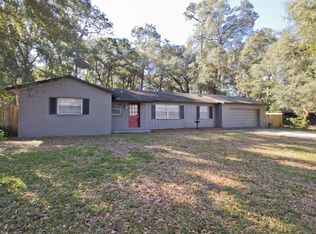
- $527,5004 bd2 ba2.3k sqft115 Tarry Town Trl, Longwood, FL 32750Off Market
- $122,300-- bd-- ba-- sqft109 Tarrytown Trl, Longwood, FL 32750Off Market
- $403,2003 bd2 ba1.7k sqft109 Tarry Town Trl, Longwood, FL 32750Off Market
- $390,0004 bd2 ba1.7k sqft122 Lea Ave, Longwood, FL 32750Sold
- $422,9004 bd2 ba1.6k sqft120 Lea Ave, Longwood, FL 32750Off Market
Nearby schools
GreatSchools rating
- 6/10Altamonte Elementary SchoolGrades: PK-5Distance: 1.4 mi
- 8/10Rock Lake Middle SchoolGrades: 6-8Distance: 0.7 mi
- 6/10Lyman High SchoolGrades: PK,9-12Distance: 2.4 mi
Schools provided by the listing agent
- Elementary: Altamonte Elementary
- Middle: Rock Lake Middle
- High: Lyman High
Source: Stellar MLS. This data may not be complete. We recommend contacting the local school district to confirm school assignments for this home.
Get a cash offer in 3 minutes
Find out how much your home could sell for in as little as 3 minutes with a no-obligation cash offer.
Estimated market value
$762,600
Get a cash offer in 3 minutes
Find out how much your home could sell for in as little as 3 minutes with a no-obligation cash offer.
Estimated market value
$762,600
- Florida
- Seminole County
- Longwood
- 32750
- 113 TARRYTOWN TRAIL
Nearby cities
Nearby zip codes
Other Longwood Topics
