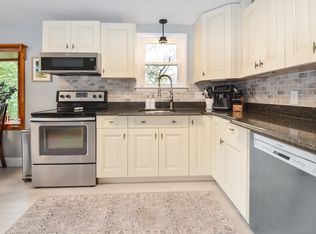
Open House Cancelled for 8/7/2026. Offer Accepted. Beautifully maintained, this Whitman home is filled with quality improvements that provide comfort and peace of mind. The updated kitchen features custom glazed maple cabinetry, stainless steel appliances, and opens to flexible living spaces with beautifully refinished hardwood floors, some with decorative inlay. Major updates include a maintenance-free exterior, newer roof, upgraded 200-amp electrical service, second-floor mini-splits, updated heating components, and a recently paved driveway. Conveniently located just steps from downtown Whitman, local shops, restaurants, the town park, and in the Conley Elementary School district. Offering generous living space, significant system updates, and a walk-to-town location, this home is ready for its next owner.
Pending
$489,000
113 Temple St, Whitman, MA 02382
3beds
1,781sqft
Single Family Residence
Built in 1860
6,233 Square Feet Lot
$495,800 Zestimate®
$275/sqft
$-- HOA
What's special
Newer roofSecond-floor mini-splitsFlexible living spacesUpdated kitchenGenerous living spaceRecently paved drivewayStainless steel appliances
- 38 days
- 86
- 1
Likely to sell faster than
Zillow last checked:
Listing updated:
Listed by:
Faith Bermingham 781-831-2692,
Boston Connect Real Estate 781-826-8000
Source: MLS PIN,MLS#: 73553888
Facts & features
Interior
Bedrooms & bathrooms
- Bedrooms: 3
- Bathrooms: 2
- Full bathrooms: 2
Primary bedroom
- Level: Second
- Area: 168
- Dimensions: 14 x 12
Bedroom 2
- Level: Second
- Area: 144
- Dimensions: 12 x 12
Bedroom 3
- Level: Second
- Area: 156
- Dimensions: 13 x 12
Primary bathroom
- Features: Yes
Bathroom 1
- Level: First
- Area: 42
- Dimensions: 7 x 6
Bathroom 2
- Level: Second
- Area: 56
- Dimensions: 8 x 7
Dining room
- Level: First
- Area: 168
- Dimensions: 14 x 12
Kitchen
- Level: First
- Area: 338
- Dimensions: 26 x 13
Living room
- Level: First
- Area: 132
- Dimensions: 12 x 11
Office
- Area: 72
- Dimensions: 9 x 8
Heating
- Steam, Oil, Ductless
Cooling
- Window Unit(s), Ductless
Appliances
- Included: Water Heater, Range, Dishwasher, Refrigerator
- Laundry: Electric Dryer Hookup, Washer Hookup
Features
- Office
- Flooring: Wood, Tile
- Windows: Insulated Windows
- Basement: Full,Interior Entry,Dirt Floor,Unfinished
- Has fireplace: No
Interior area
- Total structure area: 1,781
- Total interior livable area: 1,781 sqft
- Finished area above ground: 1,781
Property
Parking
- Total spaces: 5
- Parking features: Paved Drive, Off Street, Paved
- Uncovered spaces: 5
Features
- Patio & porch: Deck - Wood
- Exterior features: Deck - Wood, Rain Gutters
- Fencing: Fenced/Enclosed
Lot
- Size: 6,233 Square Feet
Details
- Parcel number: M:0003 B:0041 L:6,1199951
- Zoning: GR
Construction
Type & style
- Home type: SingleFamily
- Architectural style: Farmhouse
- Property subtype: Single Family Residence
Materials
- Frame
- Foundation: Stone
- Roof: Asphalt/Composition Shingles
Condition
- Year built: 1860
Utilities & green energy
- Electric: 200+ Amp Service
- Sewer: Public Sewer
- Water: Public
- Utilities for property: for Electric Range, for Electric Dryer, Washer Hookup
Community & HOA
Community
- Features: Public Transportation, Shopping, Pool, Park, Walk/Jog Trails, Golf, House of Worship, Public School, T-Station
HOA
- Has HOA: No
Location
- Region: Whitman
Financial & listing details
- Price per square foot: $275/sqft
- Tax assessed value: $473,400
- Annual tax amount: $6,211
- Date on market: 8/30/2026
- Exclusions: Sellers Personal Belongings
Estimated market value
$495,800
$471,000 - $521,000
$3,240/mo
Price history
| Date | Event | Price |
|---|---|---|
| 8/22/2026 | Pending sale | $489,000$275/sqft |
Source: MLS PIN #73553888 Report a problem | ||
| 8/8/2026 | Contingent | $489,000$275/sqft |
Source: MLS PIN #73553888 Report a problem | ||
| 7/23/2026 | Listed for sale | $489,000+60.4%$275/sqft |
Source: MLS PIN #73553888 Report a problem | ||
| 4/21/2017 | Sold | $304,900+1.7%$171/sqft |
Source: Public Record Report a problem | ||
| 3/11/2017 | Pending sale | $299,900$168/sqft |
Source: Germaine Realty Group, Inc. #72070476 Report a problem | ||
| 1/4/2017 | Listed for sale | $299,900$168/sqft |
Source: Germaine Realty Group, Inc. #72070476 Report a problem | ||
| 12/30/2016 | Pending sale | $299,900$168/sqft |
Source: Germaine Realty Group, Inc. #72070476 Report a problem | ||
| 10/31/2016 | Price change | $299,900-4.8%$168/sqft |
Source: Germaine Realty Group, Inc. #72070476 Report a problem | ||
| 9/29/2016 | Price change | $315,000-3.1%$177/sqft |
Source: Germaine Realty Group, Inc. #72070476 Report a problem | ||
| 9/21/2016 | Listed for sale | $325,000+9.8%$182/sqft |
Source: Germaine Realty Group, Inc. #72070476 Report a problem | ||
| 12/13/2006 | Sold | $295,880+12.1%$166/sqft |
Source: Public Record Report a problem | ||
| 4/6/2006 | Sold | $264,000-14.8%$148/sqft |
Source: Public Record Report a problem | ||
| 7/31/2003 | Sold | $310,000+62.3%$174/sqft |
Source: Public Record Report a problem | ||
| 3/7/2001 | Sold | $191,000$107/sqft |
Source: Public Record Report a problem | ||
Public tax history
| Year | Property taxes | Tax assessment |
|---|---|---|
| 2025 | $6,023 +7.2% | $459,100 +4.1% |
| 2024 | $5,617 +2.7% | $440,900 +9.4% |
| 2023 | $5,467 +1.3% | $402,900 +8.7% |
| 2022 | $5,397 +7.7% | $370,700 +14.7% |
| 2021 | $5,010 +3.7% | $323,200 +6% |
| 2020 | $4,833 +6.6% | $304,900 +3.4% |
| 2019 | $4,534 +8.1% | $294,800 +12.5% |
| 2018 | $4,196 +6.2% | $262,100 |
| 2017 | $3,952 +5.4% | $262,100 +9% |
| 2016 | $3,748 -0.1% | $240,400 |
| 2015 | $3,753 -1.3% | $240,400 |
| 2014 | $3,801 +2% | $240,400 +1.9% |
| 2013 | $3,725 +3% | $235,900 -4.7% |
| 2012 | $3,618 +5% | $247,500 -3.5% |
| 2011 | $3,445 +3% | $256,500 -4.9% |
| 2010 | $3,346 +3.9% | $269,800 -4.6% |
| 2009 | $3,219 -3.2% | $282,900 -7.2% |
| 2008 | $3,325 +2.1% | $305,000 +0.6% |
| 2007 | $3,256 +0.2% | $303,200 +5.7% |
| 2006 | $3,251 +6.8% | $286,900 +10% |
| 2005 | $3,044 +4.1% | $260,800 +54.3% |
| 2004 | $2,924 +3% | $169,000 +9% |
| 2003 | $2,840 +21.7% | $155,100 +36.9% |
| 2001 | $2,334 +1.5% | $113,300 |
| 2000 | $2,300 | $113,300 |
Find assessor info on the county website
Monthly payment
Est. payment
Payment breakdown
Explore the cost of this home by adjusting the details. Changes won't be saved.Climate risks
Neighborhood: 02382
Nearby schools
Schools provided by the listing agent
- Elementary: Conley
- Middle: Whitman Middle
- High: Whitman-Hanson
Source: MLS PIN. This data may not be complete. We recommend contacting the local school district to confirm school assignments for this home.


Similar homes
- $539,0002 bd2 ba1.2k sqft535 Harvard St, Whitman, MA 02382For Sale
 MLS ID #73584521, Deborah Kanelopoulos, Rosen Realty Inc.. MLS PIN
 - $539,0003 bd1 ba1.9k sqft360 High St, Whitman, MA 02382For Sale
 MLS ID #73451389, Team Flynn, Boston Connect Real Estate. MLS PIN
 - $499,9003 bd1 ba1.2k sqft79 Brookville Ave, Brockton, MA 02302For Sale
 MLS ID #73587584, The D'Entremont Group, Keller Williams Realty Signature Properties. MLS PIN
 - $485,0004 bd2 ba1.3k sqft580 Crescent St, East Bridgewater, MA 02333For Sale
 MLS ID #73578866, Michelle Curran, Coastal Real Estate Advisors, LLC. MLS PIN
 - $457,0003 bd1 ba1.5k sqft1381 Cohannet St, Taunton, MA 02780For Sale
 MLS ID #1425122, Katie Scibetta, RE/MAX Synergy. StateWide MLS RI
