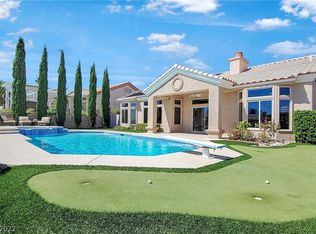
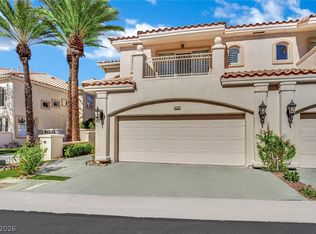
An exceptional luxury rental for a corporate relocation , this meticulously maintained single-story residence is offered for lease for the first time. Thoughtful upgrades, pristine interiors and manicured grounds reflect the homeowners' pride of ownership. On a cul-de-sac in guard-gated Aventura in Summerlin, this approximately 3,372-square-foot home offers 2 bedrooms plus a den with potential for use as a third bedroom, 2.5 baths and a private backyard oasis with a heated pool and no rear neighbors. Soaring ceilings, abundant natural light and stone and hard-surface flooring create an inviting setting for living and entertaining. Andersen dual-pane windows, French doors and oversized windows with plantation shutters frame views of surrounding greenery. A wet bar with a new refrigerator and wine storage complements the living area. The kitchen features granite countertops, an approximately 10-foot island with bar seating included, double ovens, a Sub-Zero refrigerator, new Bosch dishwasher, new microwave, professional-style six-burner gas range and an expansive walk-in pantry. The spacious primary suite features an oversized soaking tub, separate shower with dual showerheads and an approximately 24-foot-long walk-in closet with two entrances. Set on approximately one-quarter acre, the backyard offers a recently resurfaced heated pool with a waterfall, updated pool equipment and lighting, artificial turf, designer landscaping and scenic views toward Hualapai Trails. Enjoy room to lounge, dine and unwind in your own desert oasis. solar system included. Aventura offers a community pool, spa, fitness area and clubhouse, with the community fitness area within walking distance of the home. Additional highlights include solar panels, an oversized 2.5-car garage with a pebble-coated floor, space for a workbench or additional refrigerator, Tesla charging equipment and two installed pet doors. Pets welcome subject to lease terms.
The data relating to real estate for sale on this web site comes in part from the INTERNET DATA EXCHANGE Program of the Greater Las Vegas Association of REALTORS MLS. Real estate listings held by brokerage firms other than this site owner are marked with the IDX logo.
Information is deemed reliable but not guaranteed.
Copyright 2022 of the Greater Las Vegas Association of REALTORS MLS. All rights reserved.
House for rent
Singlefamily
Available now
Cats, dogs OK
Air conditioner, central air, electric
Electric dryer hookup laundry
2 Attached garage spaces parking
What's special
Manicured groundsMeticulously maintained single-story residenceViews of surrounding greeneryFrench doorsSub-zero refrigeratorAbundant natural lightSpacious primary suite
- 24 days |
- -- |
- -- |
Zillow last checked:
Listing updated:
Travel times

Let’s turn your rent into credit progress
Build credit history with every on-time payment and get credit for the payment you’re already making.
Facts & features
Interior
Bedrooms & bathrooms
- Bedrooms: 3
- Bathrooms: 3
- Full bathrooms: 2
- 1/2 bathrooms: 1
Cooling
- Air Conditioner, Central Air, Electric
Appliances
- Included: Built-In Gas Oven, Dishwasher, Double Oven, Dryer, Garbage Disposal, Gas Range, Microwave Oven, Refrigerator, Stove, Washer, Washer/Dryer All In One, Water Purifier
- Laundry: Electric Dryer Hookup, Gas Dryer Hookup, In Unit, Laundry Room
Features
- Bathroom on Main Level, Bedroom on Main Level, Handicap Access, Primary Downstairs, Programmable Thermostat, Walk In Closet, Window Treatments
- Flooring: Carpet, Ceramic, Hardwood, Tile
- Windows: Window Treatments
- Has fireplace: Yes
Interior area
- Total interior livable area: 3,372 sqft
Video & virtual tour
Property
Parking
- Total spaces: 2
- Parking features: Attached, Garage, Open, Private
- Has attached garage: Yes
- Has uncovered spaces: Yes
- Details: Contact manager
Features
- Stories: 1
- Exterior features: Gated Community, Guard, Handicap Access, Primary Downstairs, Programmable Thermostat
- Has private pool: Yes
- Pool features: Pool
- Has spa: Yes
- Spa features: Spa
Lot
- Features: Level
Details
- Additional structures: Garage(s)
- Parcel number: 13830416027
Construction
Type & style
- Home type: SingleFamily
- Architectural style: One Story
- Property subtype: SingleFamily
Condition
- Year built: 1999
Community & HOA
Community
- Features: Clubhouse, Fitness Center, Gated
- Security: Gated Community
HOA
- Amenities included: Clubhouse, Fitness Center
Location
- Region: Las Vegas
Financial & listing details
- Lease term: 12 Months
Nearby apartments for rent


Price history
| Date | Event | Price |
|---|---|---|
| 10/15/2026 | Listed for rent | $6,500$2/sqft |
Source: LVR #2827128 Report a problem | ||
| 2/22/2022 | Sold | $1,242,900-0.6%$369/sqft |
Source:  LVR #2361600 Report a problem | ||
| 1/24/2022 | Pending sale | $1,249,900$371/sqft |
Source: LVR #2361600 Report a problem | ||
| 1/13/2022 | Listed for sale | $1,249,9000%$371/sqft |
Source: LVR #2361600 Report a problem | ||
| 12/27/2021 | Listing removed | -- |
Source: LVR #2321277 Report a problem | ||
| 12/1/2021 | Price change | $1,250,000-2%$371/sqft |
Source: LVR #2321277 Report a problem | ||
| 11/16/2021 | Price change | $1,275,000-1.5%$378/sqft |
Source: LVR #2321277 Report a problem | ||
| 9/14/2021 | Price change | $1,295,000-1.1%$384/sqft |
Source: LVR #2321277 Report a problem | ||
| 8/8/2021 | Listed for sale | $1,310,000+80.7%$388/sqft |
Source: LVR #2321277 Report a problem | ||
| 4/17/2018 | Sold | $725,000-3.3%$215/sqft |
Source: LVR #1955977 Report a problem | ||
| 2/15/2018 | Pending sale | $749,900$222/sqft |
Source: St. Rose Branch #1955977 Report a problem | ||
| 1/2/2018 | Listed for sale | $749,900+0.1%$222/sqft |
Source: BHHS Nevada Properties #1955977 Report a problem | ||
| 6/19/2017 | Listing removed | $749,000$222/sqft |
Source: St. Rose Branch #1865925 Report a problem | ||
| 4/7/2017 | Price change | $749,000-1.3%$222/sqft |
Source: St. Rose Branch #1865925 Report a problem | ||
| 3/19/2017 | Price change | $759,000-2.6%$225/sqft |
Source: St. Rose Branch #1865925 Report a problem | ||
| 10/14/2016 | Price change | $779,000+1.3%$231/sqft |
Source: Rob Jensen Company #1621447 Report a problem | ||
| 9/27/2016 | Price change | $769,000-3.8%$228/sqft |
Source: Rob Jensen Company #1621447 Report a problem | ||
| 7/16/2016 | Price change | $799,000-5.9%$237/sqft |
Source: Rob Jensen Company #1621447 Report a problem | ||
| 4/16/2016 | Price change | $849,000-4.5%$252/sqft |
Source: Rob Jensen Company #1621447 Report a problem | ||
| 4/6/2016 | Listed for sale | $889,000+9.3%$264/sqft |
Source: Rob Jensen Company #1621447 Report a problem | ||
| 10/15/2007 | Sold | $813,000+1.6%$241/sqft |
Source: Public Record Report a problem | ||
| 8/30/2004 | Sold | $800,000+66.7%$237/sqft |
Source: Public Record Report a problem | ||
| 3/1/1999 | Sold | $480,000$142/sqft |
Source: Public Record Report a problem | ||