Skip main navigation
Closed
  • Price Unknown

    113 Texas Bluebonnet Trl, Georgetown, TX 78628

    4beds
    3,050sqft
    Single Family Residence
    Built in 2023
    8,015.04 Square Feet Lot
    $661,600 Zestimate®
    $--/sqft
    $3,091 Estimated rent

    Home value

    $661,600

    $615,000 - $708,000

    $3,091/mo

    Zestimate® history
    Loading
    Loading...

    Owner options

    List your home for rent

    $3,091/mo

    Rent Zestimate®

    Find your next renter with Zillow Rental Manager. Plus, with online applications, you can quickly screen prospective tenants – for free.

    Learn more

    $3,091/mo

    Rent Zestimate®

    Refinance and save

    $77/mo

    Est. payment

    Refinancing to a lower rate could help reduce your monthly payments and save thousands over the life of the loan.

    See today's rates

    $77/mo

    Est. payment

    Explore your selling options

    Work with a Zillow partner agent

    Leverage their expertise and Zillow's premium Showcase listings to get your home seen by more buyers.

    Get started

    List with your own agent

    Get your home in front of millions of buyers by listing it on Zillow.

    Learn how to do it

    Sell it yourself

    Take full control of how buyers see your home on Zillow by listing For Sale by Owner (FSBO).

    List your home

    What's special

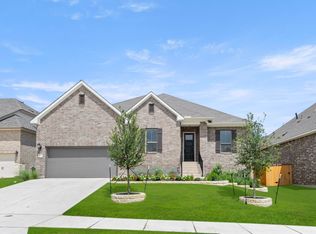
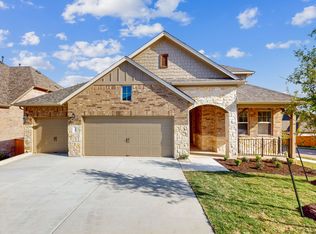
    Welcome to 113 Texas Bluebonnet Trail in the sought-after Parkside on the River community in Georgetown, TX. This stunning one-story Highland home, built in 2023, offers 4 spacious bedrooms plus an office, 3.5 bathrooms, and 3,050 sq ft of beautifully designed living space-all at an unbeatable price. Thoughtfully updated and meticulously maintained, this home features GE Cafe stainless steel built-in appliances, a chef’s dream kitchen with a large center island, under-cabinet lighting, and premium luxury engineered hardwood flooring throughout this gorgeous home. The open floor plan is enhanced with soaring ceilings, abundant natural light, and smart home features like a whole-home WiFi ecosystem, smart thermostat, and WiFi-enabled appliances. Entertainment is elevated with a state-of-the-art 5.1.2 Dolby Atmos surround sound system in the dedicated home theater. Additional upgrades include a tankless water heater, water softener, and reverse osmosis at the kitchen sink. A guest suite with a private bath offers ideal accommodation for overnight visitors. The 3-car tandem garage includes epoxy floors, a 210 outlet for EV charging, and ample storage. Enjoy outdoor living with a natural gas stub at the patio, full gutters, and an automatic sprinkler system. Parkside on the River features resort-style amenities with community pools with Olympic swim lanes, pickleball courts, parks, double sidewalks, and dark-sky compliant lighting so you can see the stars. A true must-see for those seeking luxury, comfort, and modern living in a vibrant community.

    Zillow last checked:

    Listing updated:

    Listed by:

    Jason M. Lichman 512-744-4600,

    Realty Capital City,

    Kari M. Lichman 512-800-1992,

    Realty Capital City

    Bought with:

    NON-MEMBER AGENT TEAM

    Non Member Office

    Source: Central Texas MLS,MLS#: 576682MLS LogoOriginating MLS: Williamson County Association of REALTORS

    Facts & features

    Interior

    Bedrooms & bathrooms
    • Bedrooms: 4
    • Bathrooms: 4
    • Full bathrooms: 3
    • 1/2 bathrooms: 1
    Primary bedroom
    • Level: Main
    Bedroom
    • Level: Main
    Bedroom 2
    • Level: Main
    Bedroom 3
    • Level: Main
    Primary bathroom
    • Level: Main
    Bathroom
    • Level: Main
    Bathroom
    • Level: Main
    Bathroom
    • Level: Main
    Dining room
    • Level: Main
    Kitchen
    • Level: Main
    Laundry
    • Level: Main
    Living room
    • Level: Main
    Media room
    • Level: Main
    Office
    • Level: Main
    Heating
    • Central, Natural Gas
    Cooling
    • Central Air
    Appliances
    • Included: Dishwasher, Gas Cooktop, Disposal, Other, Oven, Range Hood, See Remarks, Tankless Water Heater, Vented Exhaust Fan, Some Gas Appliances, Built-In Oven, Cooktop, Microwave, Water Softener Owned
    • Laundry: Washer Hookup, Electric Dryer Hookup, Laundry in Utility Room, Laundry Room, Laundry Tub, Other, Sink, See Remarks
    Features
    • Ceiling Fan(s), Carbon Monoxide Detector, Double Vanity, Garden Tub/Roman Tub, High Ceilings, Home Office, Open Floorplan, Pull Down Attic Stairs, Recessed Lighting, Smart Home, Soaking Tub, Separate Shower, Smart Thermostat, Tub Shower, Walk-In Closet(s), Breakfast Bar, Granite Counters, Kitchen Island, Kitchen/Family Room Combo, Kitchen/Dining Combo, Other
    • Flooring: Carpet, Tile, Wood
    • Windows: Double Pane Windows
    • Attic: Pull Down Stairs
    • Number of fireplaces: 1
    • Fireplace features: Family Room, Gas Log
    Interior area
    • Total interior livable area: 3,050 sqft

    Property

    Parking
    • Total spaces: 3
    • Parking features: Attached, Garage, Garage Door Opener, Tandem
    • Attached garage spaces: 3
    Accessibility
    • Accessibility features: None
    Features
    • Levels: One
    • Stories: 1
    • Patio & porch: Covered, Patio
    • Exterior features: Covered Patio, Private Yard, Rain Gutters
    • Pool features: Community, In Ground, Outdoor Pool, Other, See Remarks
    • Fencing: Back Yard,Picket,Wood
    • Has view: Yes
    • View description: None
    • Body of water: None
    Lot
    • Size: 8,015 sqft
    Details
    • Parcel number: R637391

    Construction

    Type & style
    • Home type: SingleFamily
    • Property subtype: Single Family Residence
    Materials
    • Brick, Stone Veneer
    • Foundation: Slab
    • Roof: Composition,Shingle
    Condition
    • Resale
    • Year built: 2023
    Details
    • Builder name: Highland Homes

    Utilities & green energy

    • Sewer: Public Sewer
    • Water: Public
    • Utilities for property: Cable Available, Electricity Available, Natural Gas Available, High Speed Internet Available

    Community & neighborhood

    Security
    • Security features: Smoke Detector(s)
    Community
    • Community features: Clubhouse, Other, Playground, Sport Court(s), See Remarks, Trails/Paths, Community Pool, Curbs, Sidewalks
    Location
    • Region: Georgetown
    • Subdivision: Parkside/River Ph 3 Secs 3a &

    HOA & financial

    HOA
    • Has HOA: Yes
    • HOA fee: $77 monthly
    • Services included: Other, See Remarks
    • Association name: Parkside on the River

    Other

    Other facts
    • Listing agreement: Exclusive Right To Sell
    • Listing terms: Cash,Conventional,FHA,VA Loan

    Price history

    DateEventPrice
    7/16/2025Sold--
    Source: Central Texas MLS #576682 Report a problem
    7/11/2025Pending sale$699,900$229/sqft
    Source: Unlock MLS #7775432 Report a problem
    6/28/2025Contingent$699,900$229/sqft
    Source: Unlock MLS #7775432 Report a problem
    4/17/2025Price change$699,900-2.8%$229/sqft
    Source: Unlock MLS #7775432 Report a problem
    3/21/2025Listed for sale$719,900$236/sqft
    Source: Unlock MLS #7775432 Report a problem

    Public tax history

    Tax history is unavailable.

    Neighborhood: 78628

    Nearby schools

    GreatSchools rating
    Schools provided by the listing agent
    • Elementary: Wolf Ranch Elementary School
    • Middle: Tippit Middle School
    • High: East View High School
    • District: Georgetown ISD

    Source: Central Texas MLS. This data may not be complete. We recommend contacting the local school district to confirm school assignments for this home.

    Get a cash offer in 3 minutes
    Find out how much your home could sell for in as little as 3 minutes with a no-obligation cash offer.
    Estimated market value
    $661,600
    Get a cash offer in 3 minutes
    Find out how much your home could sell for in as little as 3 minutes with a no-obligation cash offer.
    Estimated market value
    $661,600