Welcome to 113 The Masters Circle, A Beautiful Move-In Ready Home Located on a Cul-de-Sac Street Overlooking Santa Ana Country Club. This Single-Level Dream Home Features Two Bedrooms, Two Full Bathrooms, Brilliant Open Floor Plan, Hardwood Floors, Recessed Lighting, Vaulted Ceilings, and Golf Course Views. The Home Opens to the Spacious Living Room Which Showcases a Beautiful Stone Fireplace, Backyard Access, Dining Area, and Ample Natural Light. The Light and Bright Kitchen Boasts White Cabinets, Breakfast Bar Seating, Overlooks the Backyard/Golf Course, and Opens to the Family Room Which is Perfect for Entertaining. The Cozy Family Room Features a Wood Accent Wall, Custom Built-ins, Breakfast Nook, and Views of the Courtyard. The Master Suite Includes a Large Walk-In Closet with Organizers, Dual Vanities, and Walk-In Shower. The Backyard Includes a Covered Patio, Seating Area, Incredible View of Santa Ana Country Club, and Access to the Front Courtyard. Direct Access Two Car Garage with Epoxy Flooring. Walking Distance to Santa Ana Country Club. A Short Drive to Parks, Beaches, World Class Restaurants, Shopping, and Entertainment. Easy Access to the 55/405 Freeway and 73 Toll Road. 113 The Masters Circle is a Must See!
Sold for $1,485,000
Listed by: Katnik Brothers R.E. Services • John Katnik • Contact: 714-486-1419
Bought with: Compass
$1,485,000
113 The Masters Cir, Costa Mesa, CA 92627
2beds
1,671sqft
Single Family Residence
Built in 1970
4,116 Square Feet Lot
$1,658,100 Zestimate®
$889/sqft
$5,492 Estimated rent
Home value
$1,658,100
$1.56M - $1.77M
$5,492/mo
Zestimate® history
Owner options
List your home for rent
$5,492/mo
Rent Zestimate®
Find your next renter with Zillow Rental Manager. Plus, with online applications, you can quickly screen prospective tenants – for free.
$5,492/mo
Rent Zestimate®
Refinance and save
$9,388/mo
Est. payment
Refinancing to a lower rate could help reduce your monthly payments and save thousands over the life of the loan.
$9,388/mo
Est. payment
Explore your selling options
Work with a Zillow partner agent
Leverage their expertise and Zillow's premium Showcase listings to get your home seen by more buyers.
Get startedList with your own agent
Get your home in front of millions of buyers by listing it on Zillow.
Learn how to do itSell it yourself
Take full control of how buyers see your home on Zillow by listing For Sale by Owner (FSBO).
List your homeWhat's special
Zillow last checked:
Listing updated:
Listed by:
John Katnik DRE #01881694 714-486-1419,
Katnik Brothers R.E. Services
Bought with:
Laurie Eastman, DRE #01858979
Compass
Source: CRMLS,MLS#: PW23193520 Originating MLS: California Regional MLS
Originating MLS: California Regional MLSFacts & features
Interior
Bedrooms & bathrooms
- Bedrooms: 2
- Bathrooms: 2
- Full bathrooms: 2
- Main level bathrooms: 2
- Main level bedrooms: 2
Rooms
- Room types: Bedroom, Entry/Foyer, Family Room, Kitchen, Living Room, Primary Bathroom, Primary Bedroom, Other
Primary bedroom
- Features: Primary Suite
Primary bedroom
- Features: Main Level Primary
Bedroom
- Features: All Bedrooms Down
Bedroom
- Features: Bedroom on Main Level
Bathroom
- Features: Bathtub, Dual Sinks, Separate Shower, Tub Shower, Walk-In Shower
Heating
- Central
Cooling
- Central Air
Appliances
- Included: Double Oven, Gas Cooktop, Refrigerator
- Laundry: In Garage
Features
- Beamed Ceilings, Breakfast Bar, Built-in Features, Breakfast Area, Cathedral Ceiling(s), Eat-in Kitchen, High Ceilings, Recessed Lighting, All Bedrooms Down, Bedroom on Main Level, Main Level Primary, Primary Suite, Walk-In Closet(s)
- Flooring: Tile, Wood
- Doors: Mirrored Closet Door(s), Sliding Doors
- Windows: Skylight(s), Shutters
- Has fireplace: Yes
- Fireplace features: Living Room
- Common walls with other units/homes: No Common Walls
Interior area
- Total interior livable area: 1,671 sqft
Property
Parking
- Total spaces: 4
- Parking features: Direct Access, Door-Single, Driveway, Garage Faces Front, Garage
- Attached garage spaces: 2
- Uncovered spaces: 2
Features
- Levels: One
- Stories: 1
- Entry location: 1
- Patio & porch: Covered, Patio
- Pool features: None
- Spa features: None
- Has view: Yes
- View description: Golf Course
Lot
- Size: 4,116 Square Feet
- Features: Back Yard, Cul-De-Sac, Front Yard, Lawn, Landscaped, Yard
Details
- Parcel number: 11939146
- Special conditions: Standard
Construction
Type & style
- Home type: SingleFamily
- Property subtype: Single Family Residence
Condition
- New construction: No
- Year built: 1970
Utilities & green energy
- Sewer: Public Sewer
- Water: Public
Community & HOA
Community
- Features: Curbs, Sidewalks
- Subdivision: ,Other
Location
- Region: Costa Mesa
Financial & listing details
- Price per square foot: $889/sqft
- Tax assessed value: $1,514,700
- Annual tax amount: $16,750
- Date on market: 10/23/2023
- Cumulative days on market: 5 days
- Listing terms: Cash,Cash to New Loan
Price history
| Date | Event | Price |
|---|---|---|
| 11/17/2023 | Sold | $1,485,000-0.9%$889/sqft |
Source:  CRMLS #PW23193520 Report a problem CRMLS #PW23193520 Report a problem | ||
| 10/30/2023 | Pending sale | $1,498,888$897/sqft |
Source: CRMLS #PW23193520 Report a problem | ||
| 10/23/2023 | Listed for sale | $1,498,888+31.5%$897/sqft |
Source: CRMLS #PW23193520 Report a problem | ||
| 12/10/2021 | Sold | $1,140,000+8.6%$682/sqft |
Source: Public Record Report a problem | ||
| 11/17/2021 | Pending sale | $1,050,000$628/sqft |
Source: CRMLS #OC21244783 Report a problem | ||
| 11/12/2021 | Listed for sale | $1,050,000$628/sqft |
Source: CRMLS #OC21244783 Report a problem | ||
Public tax history
| Year | Property taxes | Tax assessment |
|---|---|---|
| 2025 | $16,750 +1.6% | $1,514,700 +2% |
| 2024 | $16,484 +27% | $1,485,000 +27.7% |
| 2023 | $12,976 -23.4% | $1,162,800 +2% |
| 2022 | $16,936 +302.9% | $1,140,000 +243.6% |
| 2021 | $4,204 +1.3% | $331,816 +1% |
| 2020 | $4,149 | $328,414 +2% |
| 2019 | $4,149 +2.2% | $321,975 +2% |
| 2018 | $4,061 +3.7% | $315,662 +2% |
| 2017 | $3,916 | $309,473 +2% |
| 2016 | $3,916 +2.1% | $303,405 +1.5% |
| 2015 | $3,837 +3.2% | $298,848 +2% |
| 2014 | $3,716 | $292,994 +0.5% |
| 2013 | -- | $291,670 +2% |
| 2012 | -- | $285,951 +2% |
| 2011 | -- | $280,345 +0.8% |
| 2010 | -- | $278,250 -0.2% |
| 2009 | -- | $278,912 +2% |
| 2008 | -- | $273,444 +2% |
| 2007 | -- | $268,083 +2% |
| 2006 | -- | $262,827 +2% |
| 2005 | -- | $257,674 +2% |
| 2004 | -- | $252,622 +1.9% |
| 2003 | -- | $247,992 +2% |
| 2002 | -- | $243,130 +2% |
| 2001 | $2,655 +2.9% | $238,363 +2% |
| 2000 | $2,581 | $233,690 |
Find assessor info on the county website
Neighborhood: 92627
Nearby homes
- $1,533,7003 bd2 ba1.8k sqft109 The Masters Cir, Costa Mesa, CA 92627Off Market
- $1,435,8003 bd2 ba1.8k sqft117 The Masters Cir, Costa Mesa, CA 92627Off Market

- $1,580,6004 bd2 ba2.1k sqft105 The Masters Cir, Costa Mesa, CA 92627Off Market
- $2,000,0003 bd3 ba2.1k sqft121 The Masters Cir, Costa Mesa, CA 92627Sold
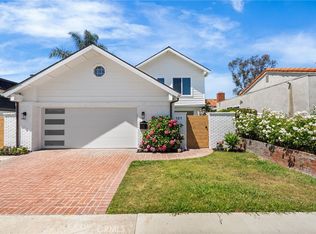
- $1,612,1003 bd3 ba2.1k sqft101 The Masters Cir, Costa Mesa, CA 92627Off Market
- $1,900,0004 bd3 ba2.1k sqft125 The Masters Cir, Costa Mesa, CA 92627Sold
- $850,0002 bd2 ba1.5k sqft110 The Masters Cir, Costa Mesa, CA 92627Sold
- $1,622,2004 bd2 ba2.1k sqft114 The Masters Cir, Costa Mesa, CA 92627Off Market
Nearby schools
GreatSchools rating
- 7/10Sonora Elementary SchoolGrades: K-6Distance: 0.6 mi
- 5/10Costa Mesa High SchoolGrades: 7-12Distance: 1 mi
Schools provided by the listing agent
- Elementary: Sonora
- Middle: Costa Mesa
- High: Costa Mesa
Source: CRMLS. This data may not be complete. We recommend contacting the local school district to confirm school assignments for this home.
Get a cash offer in 3 minutes
Find out how much your home could sell for in as little as 3 minutes with a no-obligation cash offer.
Estimated market value
$1,658,100
Get a cash offer in 3 minutes
Find out how much your home could sell for in as little as 3 minutes with a no-obligation cash offer.
Estimated market value
$1,658,100
- California
- Orange County
- Costa Mesa
- 92627
- 113 The Masters Cir
Nearby cities
Nearby zip codes
Other Costa Mesa Topics
